
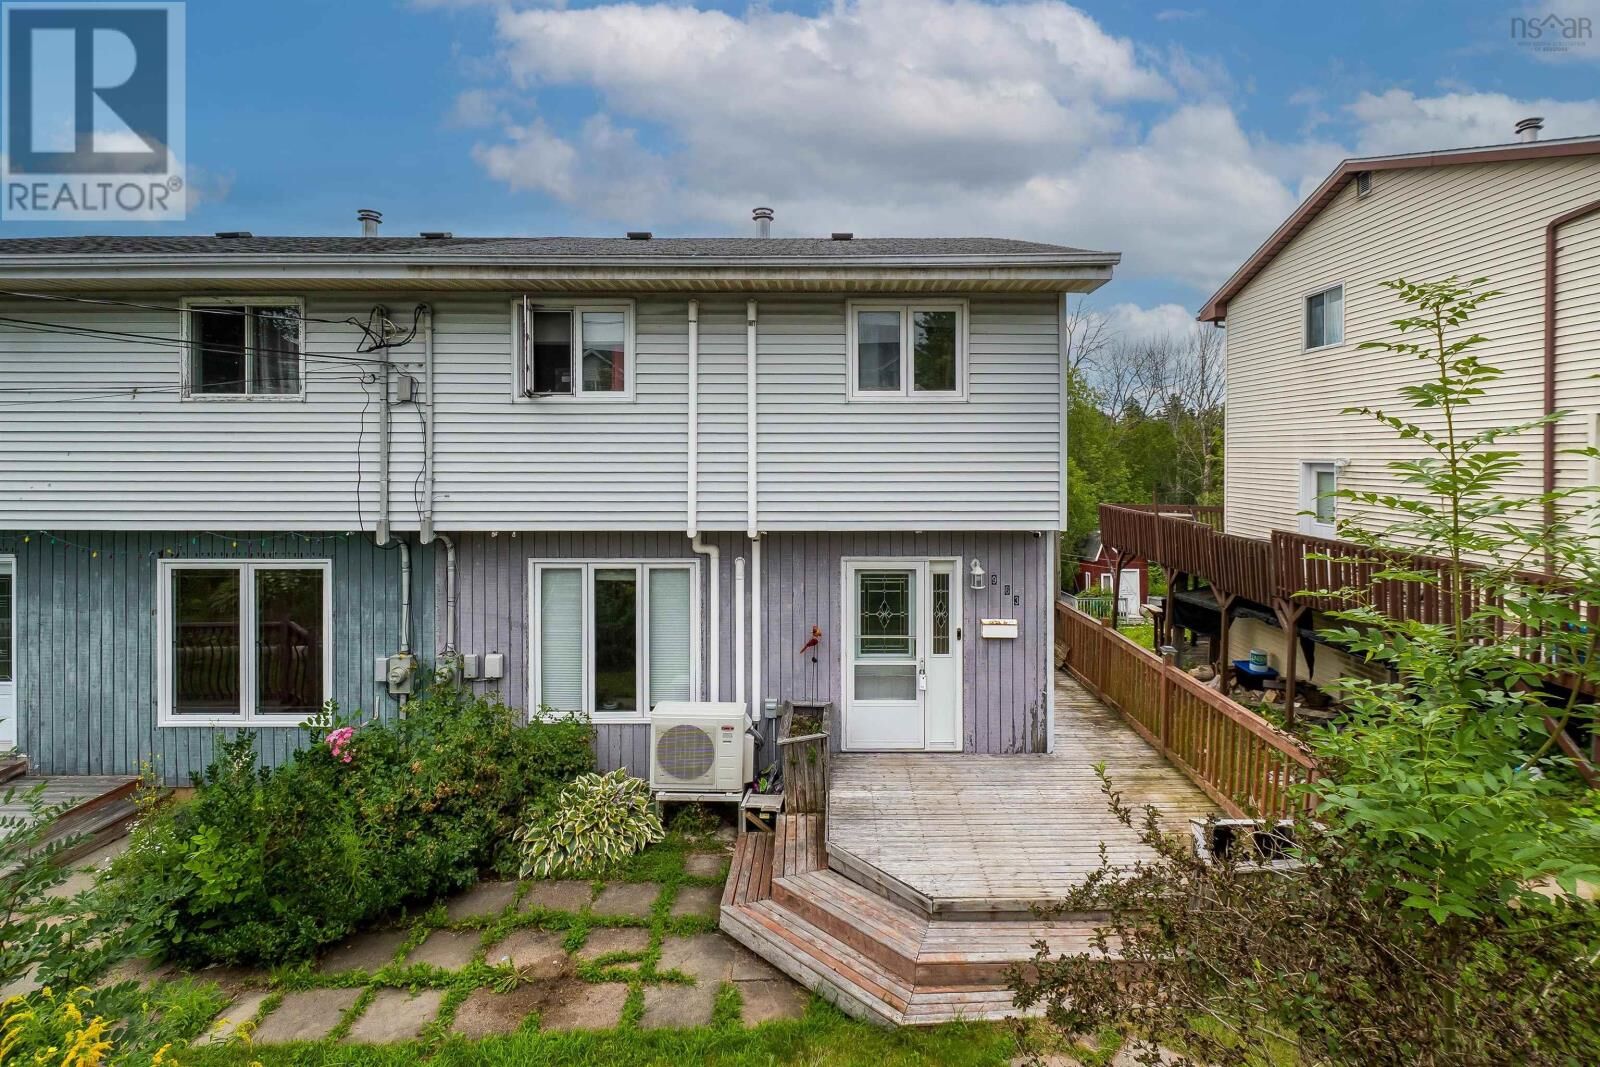
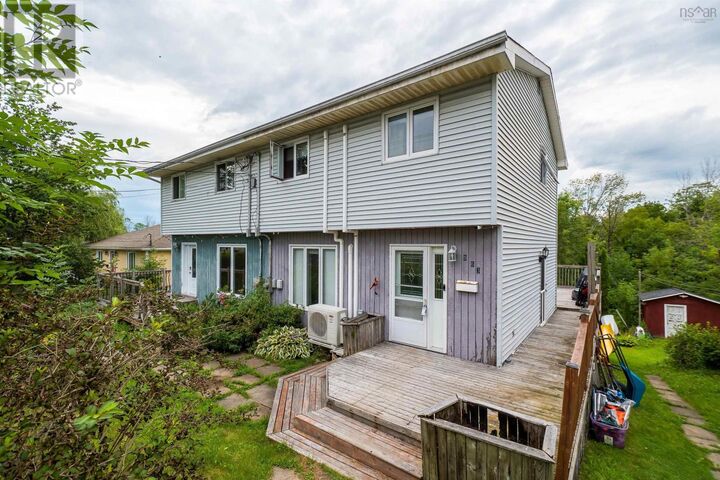
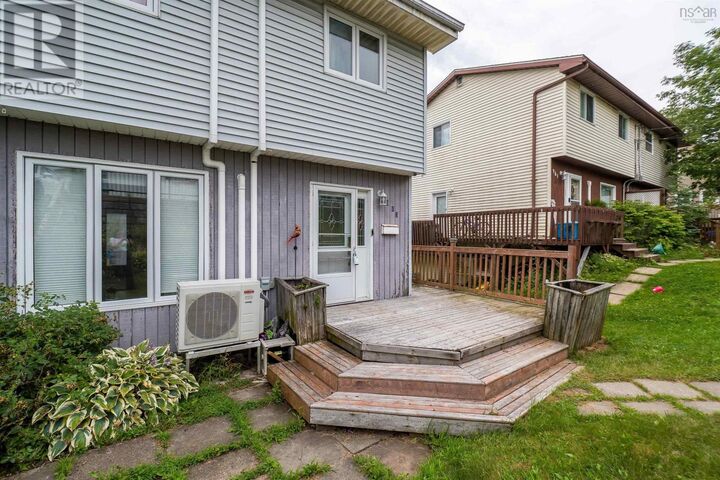
Inscription par:  CREA / Listed By: Royal Lepage Atlantic
 CREA / Listed By: Royal Lepage Atlantic
 963 Old Sackville Road Middle Sackville, NS B4E 1R4
En vigueur (16 Jours)
369 900 $ (CAD)
MLS®:
202620683
202620683
Surface Terrain
3,807 PI. CA.
3,807 PI. CA.
Catégorie
Single-Family Home
Single-Family Home
Année de Construction
1983
1983
Ville
Halifax Regional Municipality
Halifax Regional Municipality
Listed By
Lisa Purdy, Royal Lepage Atlantic
Source
CREA
Dernière vérification Août 29 2026 à 9:45 AM EDT
CREA
Dernière vérification Août 29 2026 à 9:45 AM EDT
Détails sur les salles de bains
- Salle de bains: 1
Caractéristiques Intérieures
- Washer
- Refrigerator
- Stove
- Dryer
Informations sur le lot
- Sloping
- Gazebo
Caractéristiques de la propriété
- Foundation: Poured Concrete
Chauffage et refroidissement
- Baseboard Heaters
- Heat Pump
- Ductless
- Electric
- Air Conditioned
Informations sur les sous-sols
- Full
- Walk Out
Planchers
- Laminate
- Hardwood
- Carpeted
- Concrete
- Vinyl
Caractéristiques extérieures
- Vinyl
Informations sur les services publics
- Sewer: Municipal Sewage System
Stationnement
- Gravel
Étages
- 2
Surface Habitable
- 1,622 pi. ca.
Historique des prix des annonces
Date
Événement
Prix
% Variation en
$ (+/-)
Août 20, 2026
Prix modifié
369 900 $
-5%
-19 100 $
Disclaimer: The trademarks REALTOR®, REALTORS®, and the REALTOR® logo are controlled
by The Canadian Real Estate Association (CREA) and identify real estate professionals who are members of CREA. Listing Data Last Updated: 8/29/26 02:45
The trademarks REALTOR®, REALTORS®, and the REALTOR® logo are controlledby The Canadian Real Estate Association (CREA) and identify real estate professionals who are members of CREA. Listing Data Last Updated: 8/29/26 02:45


Description