
Inscription par: NOVA SCOTIA - IDX / Listed By: Exit Realty Metro
271 Newbury Road Lucasville, NS B4B 0E8
En vigueur (3 Jours)
639 900 $ (CAD)
HORAIRES DES PORTES OUVERTES
-
OUVERTESSam, Août 292:00 pm - 4:00 pm

Description
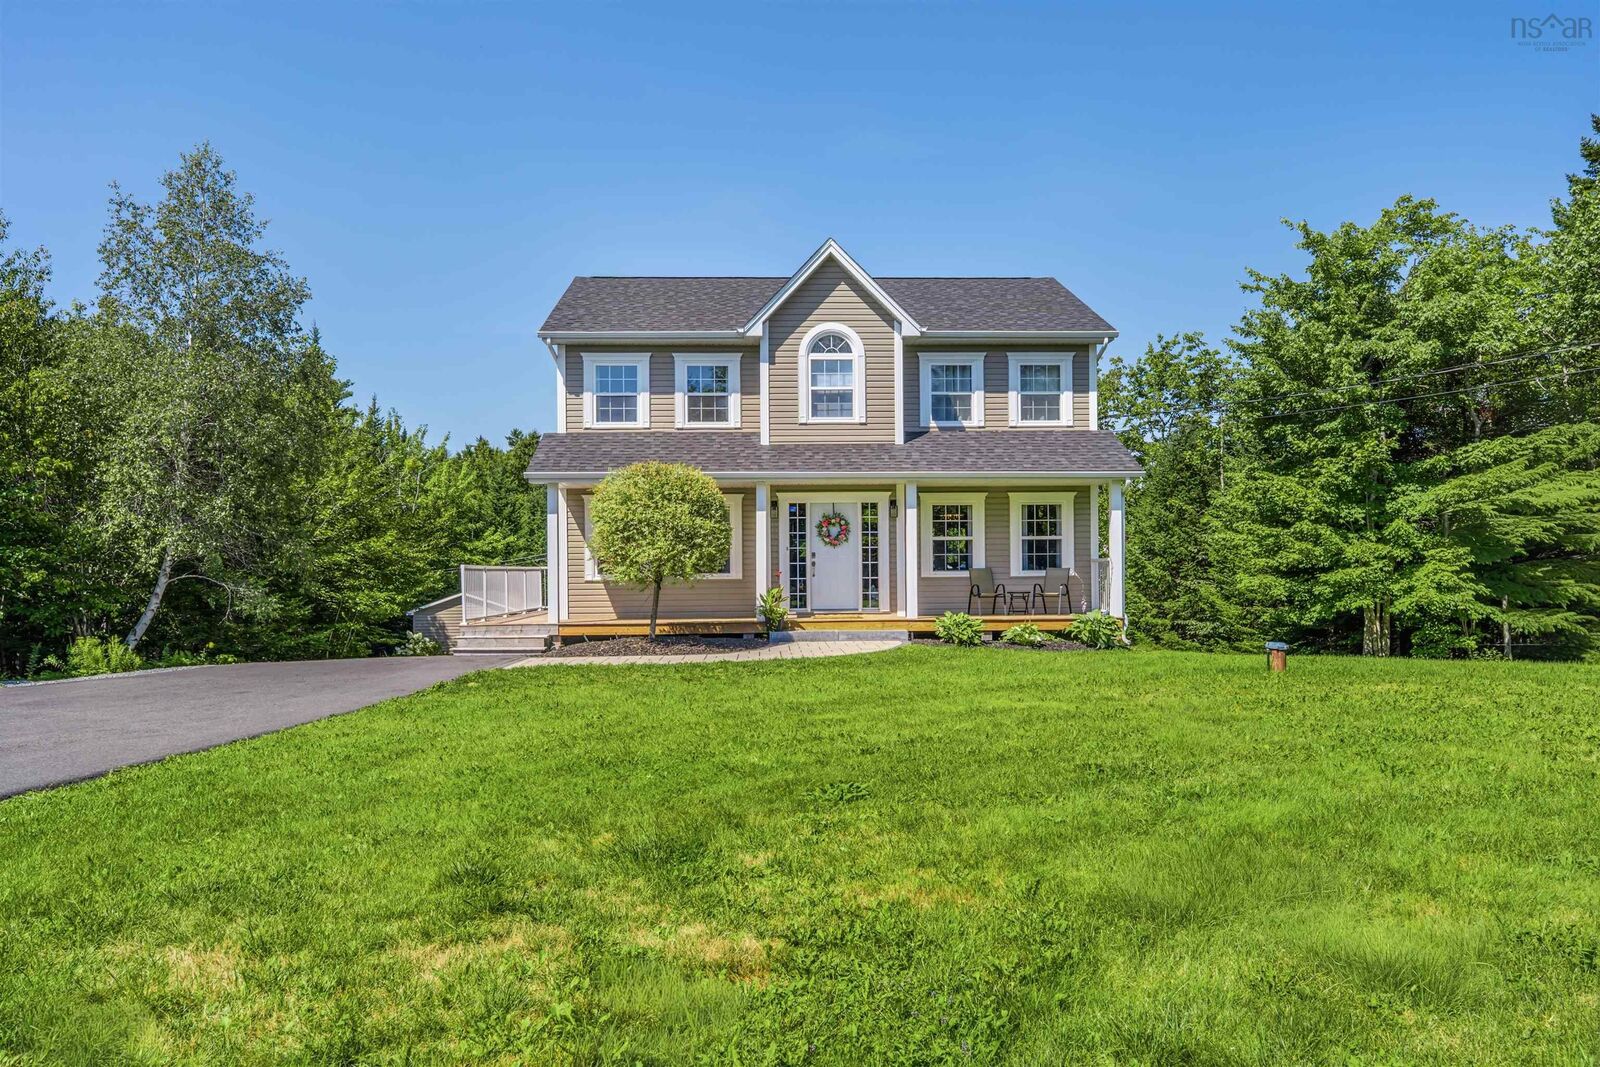
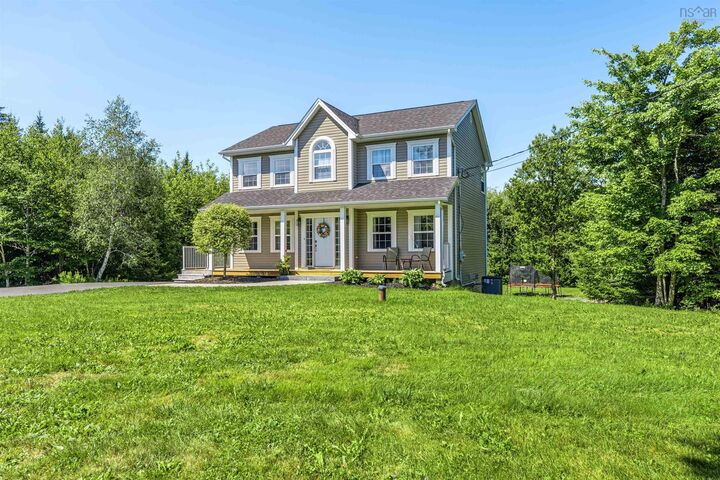
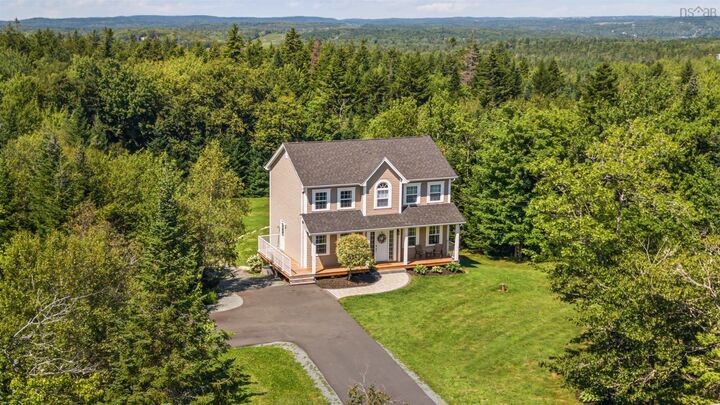
Set on 1.83 landscaped and treed acres in sought-after Waterstone Village, 271 Newbury Road offers the rare mix of privacy, space, and move-in-ready comfort just 30 minutes from the city. Thoughtful recent updates include a new roof, paved driveway, kitchen appliances, upgraded 5 piece ensuite bath, ductless heat pump, and hot water tank. With the big ticket items already taken care of, all that's left to do is move in. The newly finished walk-out basement adds flexible living space with direct access to the outdoors, while the expansive property offers room to garden, entertain, play, or simply unwind among mature trees. With a peaceful setting, practical upgrades, and valuable extra living space, this is an ideal opportunity for buyers who want more room to live without giving up everyday convenience.
MLS®:
202621627
202621627
Surface Terrain
1.83 acres
1.83 acres
Catégorie
Single-Family Home
Single-Family Home
Année de Construction
2007
2007
Style
2 Storey
2 Storey
Vue
No
No
Ville
Halifax Regional Municipality
Halifax Regional Municipality
Listed By
Rachel Tribble, Exit Realty Metro
Source
NOVA SCOTIA - IDX
Dernière vérification Août 29 2026 à 2:44 AM EDT
NOVA SCOTIA - IDX
Dernière vérification Août 29 2026 à 2:44 AM EDT
Détails sur les salles de bains
- Salles de bains: 2
- Salle d’eau: 1
Caractéristiques Intérieures
- Appliances : Dishwasher
- Appliances : Washer
- Appliances : Refrigerator
- Appliances : Stove
- Appliances : Dryer
- Appliances : Microwave
- Appliances : Water Softener
Quartier
- 21-A
Informations sur le lot
- Wooded/Treed
- Landscaped
Caractéristiques de la propriété
- Foundation: Poured Concrete
Chauffage et refroidissement
- Forced Air
- Heat Pump -Ductless
- Ductless Cooling
Planchers
- Carpet
- Ceramic
- Hardwood
- Vinyl Plank
Caractéristiques extérieures
- Vinyl
- Toit: Asphalt Shingle
Informations sur les services publics
- Utilities: Electricity, Telephone, Cable, High Speed Internet
- Sewer: Septic, Drilled Well
- Fuel: Electric
Informations sur les écoles
- Elementary School: Sackville Heights Elementary Sch
Stationnement
- Spaces : 0
- Gravel
- Paved
Étages
- 2
Surface Habitable
- 2,706 pi. ca.
Avertissement : La superficie est basée sur les informations dont dispose l'agent, y compris les registres du comté. Les informations n'ont pas été vérifiées par l'agent et doivent être vérifiées par l'acheteur.

