
Inscription par: NOVA SCOTIA - IDX / Listed By: Sutton Group Professional Realty
7088 Highway 236 Latties Brook, NS B0N 2L0
En vigueur (72 Jours)
324 000 $ (CAD)

MLS®:
202615071
202615071
Surface Terrain
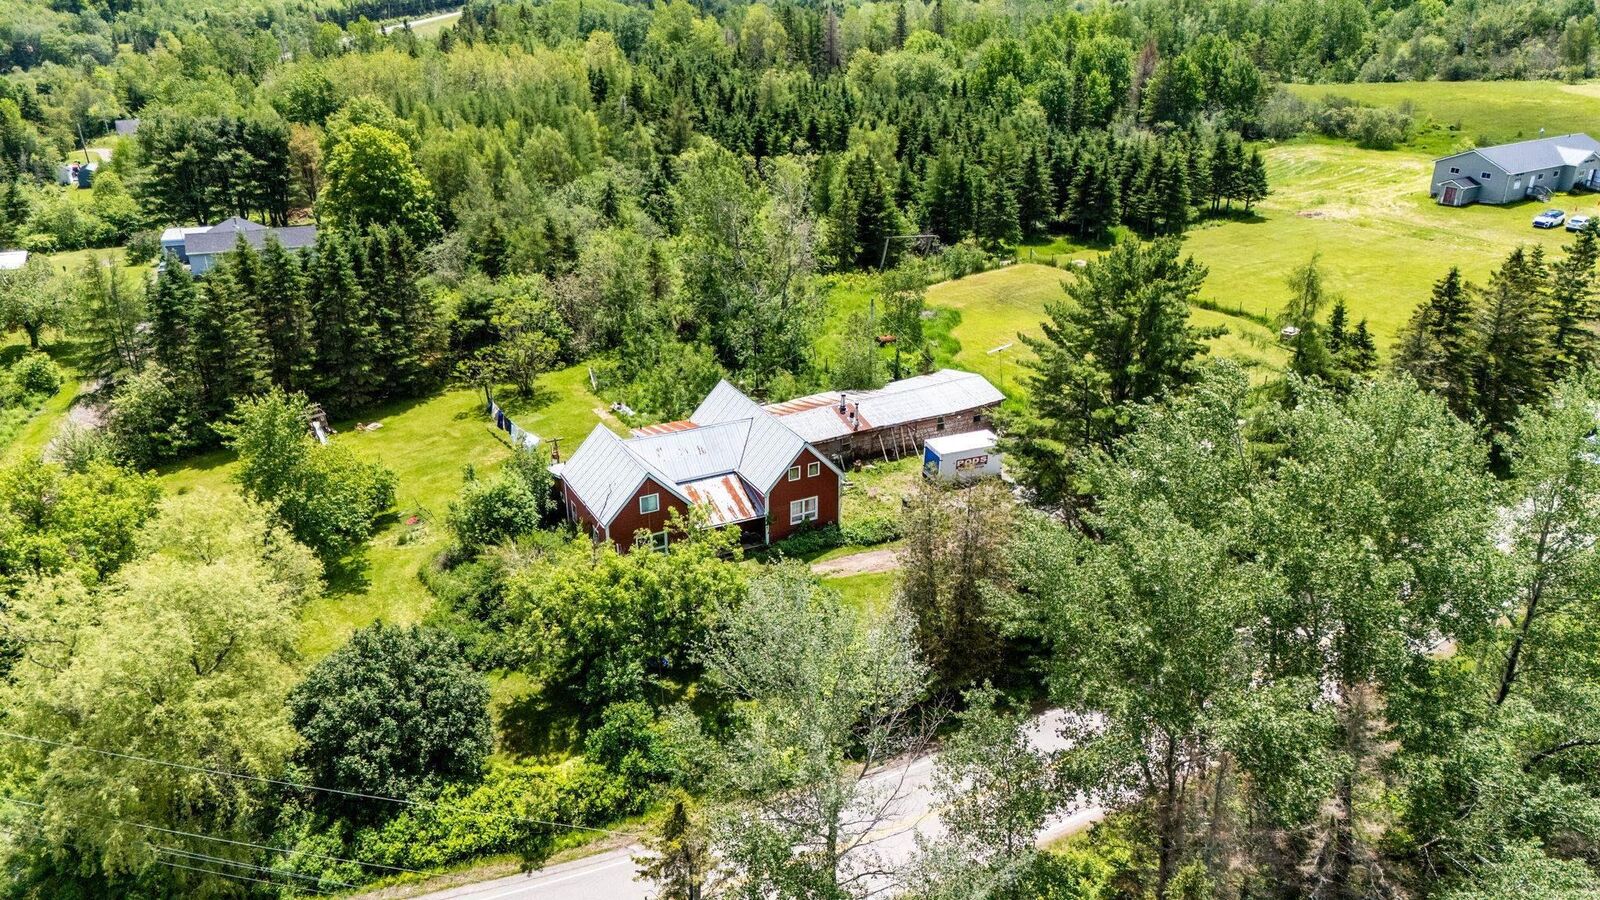
17.6 acres
17.6 acres
Catégorie
Single-Family Home
Single-Family Home
Année de Construction
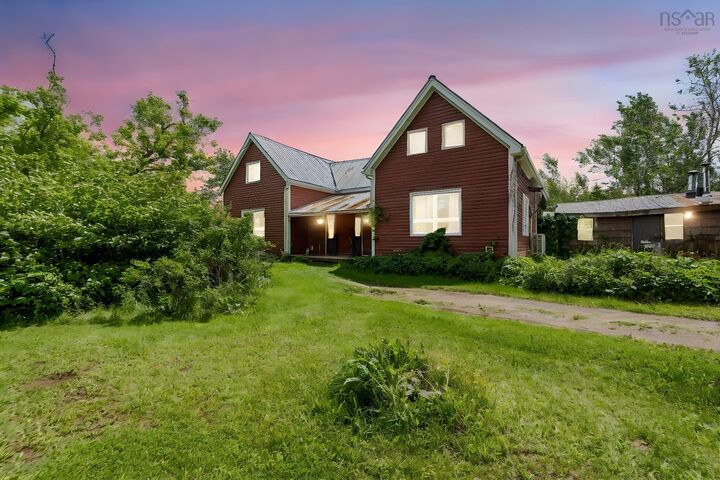
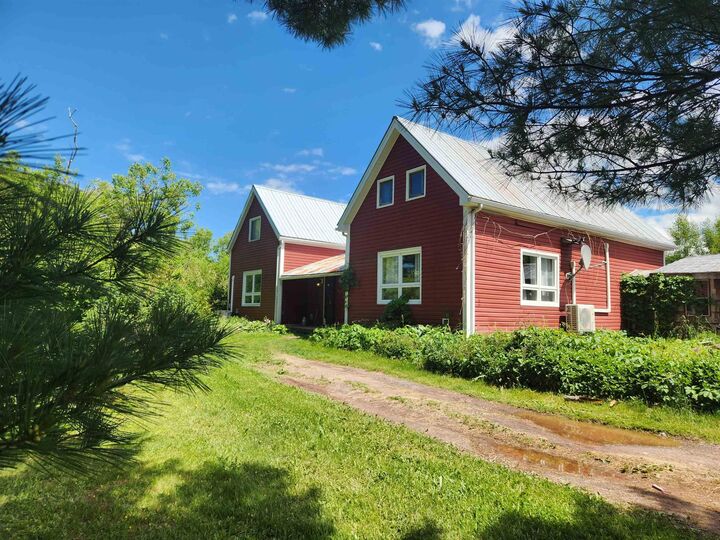
1904
1904
Style
1.5 Storey
1.5 Storey
Vue
No
No
Ville
East Hants
East Hants
Listed By
Alicia McLearn, Sutton Group Professional Realty
Source
NOVA SCOTIA - IDX
Dernière vérification Août 28 2026 à 11:44 PM EDT
NOVA SCOTIA - IDX
Dernière vérification Août 28 2026 à 11:44 PM EDT
Détails sur les salles de bains
- Salles de bains: 2
- Salle d’eau: 1
Caractéristiques Intérieures
- Appliances : Dryer - Electric
- Appliances : Washer
- Appliances : Refrigerator
- Appliances : Range
Quartier
- 105-A
Informations sur le lot
- Partially Cleared
- Wooded/Treed
- Partial Landscaped
- Level
- Partially Fenced
- Year Round Road
Caractéristiques de la propriété
- Cheminée: Exterior Features : Wood Fireplace
- Foundation: Stone
Chauffage et refroidissement
- Forced Air
- Heat Pump -Ductless
- Furnace
- Ductless Cooling
Planchers
- Laminate
- Vinyl
- Hardwood
- Vinyl Plank
Caractéristiques extérieures
- Vinyl
- Toit: Metal
Informations sur les services publics
- Utilities: Electricity, Telephone, Cable, High Speed Internet
- Sewer: Septic, Drilled Well
- Fuel: Electric, Wood
Informations sur les écoles
- Elementary School: Kennetcook District Elementary S
Garage
- Double
- Attached
- Wired
- Attached Workshop Shed/Barn/Wood-Doctor
Stationnement
- Spaces : 0
- Gravel
- Multiple Driveways
- Parking Spaces(s)
- Multi-Vehicle Gravel Driveway.
Étages
- 2
Surface Habitable
- 2,585 pi. ca.
Historique des prix des annonces
Date
Événement
Prix
% Variation en
$ (+/-)
Août 27, 2026
Prix modifié
324 000 $
-4%
-15 000 $
Juil 10, 2026
Prix modifié
339 000 $
-3%
-10 000 $
Juin 26, 2026
Prix modifié
349 000 $
-5%
-20 000 $
Juin 18, 2026
Listé
369 000 $
-
-
Avertissement : La superficie est basée sur les informations dont dispose l'agent, y compris les registres du comté. Les informations n'ont pas été vérifiées par l'agent et doivent être vérifiées par l'acheteur.


Description