
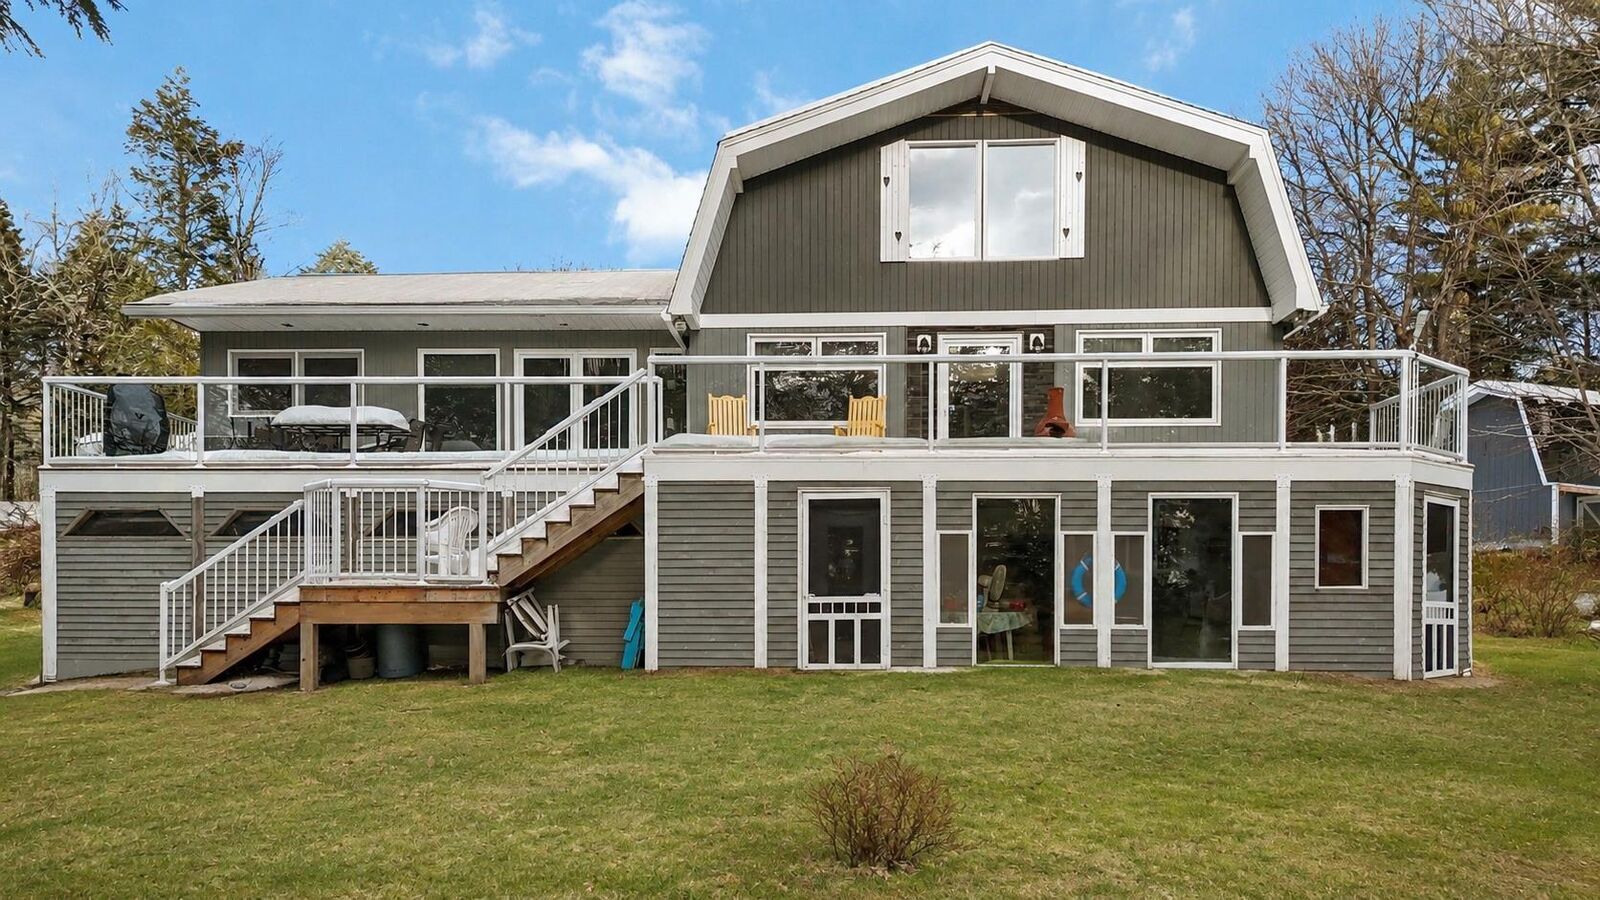
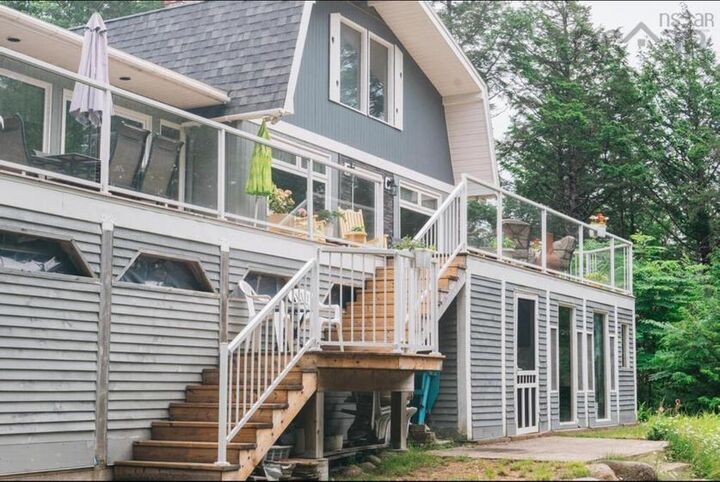
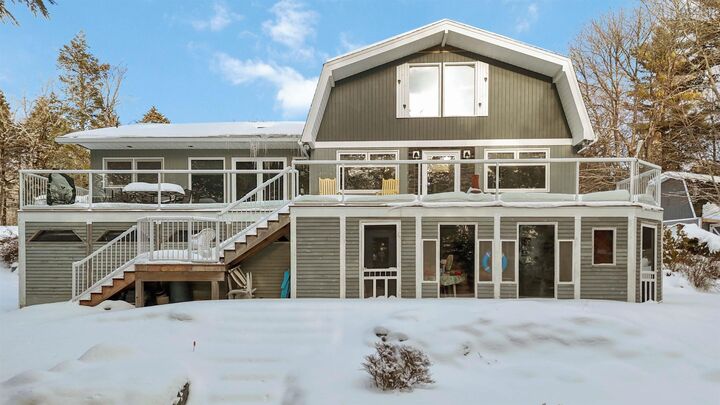
Inscription par: NOVA SCOTIA - IDX / Listed By: Pg Direct Realty Ltd.
69 Thumb Cap Point Road Labelle, NS B0T 1E0
En vigueur (373 Jours)
749 000 $ (CAD)
MLS®:
202521320
202521320
Surface Terrain
4.8 acres
4.8 acres
Catégorie
Single-Family Home
Single-Family Home
Année de Construction
1982
1982
Style
Bungalow, 3 Level
Bungalow, 3 Level
Vue
No
No
Ville
Region of Queens Municipality
Region of Queens Municipality
Listed By
Mary-Anne Taylor, Pg Direct Realty Ltd.
Source
NOVA SCOTIA - IDX
Dernière vérification Août 28 2026 à 3:11 PM EDT
NOVA SCOTIA - IDX
Dernière vérification Août 28 2026 à 3:11 PM EDT
Détails sur les salles de bains
- Salles de bains: 2
- Salle d’eau: 1
Caractéristiques Intérieures
- Appliances : Range - Electric
- Appliances : Dishwasher
- Appliances : Washer
- Appliances : Refrigerator
- Appliances : Dryer
- Appliances : Microwave
- Appliances : Water Purifier
- Appliances : Central Vacuum
Quartier
- D1
Informations sur le lot
- Partially Cleared
- Sloping/Terraced
- Wooded/Treed
- Year Round Road
- Landscaped
- Hardwood Bush
- Access: Lake
- View: Lake
Caractéristiques de la propriété
- Cheminée: Exterior Features : Wood Fireplace
- Foundation: Poured Concrete
Chauffage et refroidissement
- Baseboard
- Heat Pump -Ductless
- Stove
- Ductless Cooling
- In Floor
- Fireplace
- Hot Water
- Other
Informations sur le condo
- Frais: $425
Planchers
- Ceramic
- Hardwood
- Concrete
Caractéristiques extérieures
- Vinyl
- Wood Siding
- Toit: Asphalt Shingle
Informations sur les services publics
- Utilities: Electricity, Telephone, Cable, High Speed Internet
- Sewer: Septic, Drilled Well
- Fuel: Electric, Oil, Wood, Solar
Informations sur les écoles
- Elementary School: Greenfield Elementary School
Garage
- Double
- Built-In
- Heated
- Attached
- Wired
Stationnement
- Spaces : 0
- Gravel
- Gravel Driveway
Étages
- 3
Surface Habitable
- 1,840 pi. ca.
Historique des prix des annonces
Date
Événement
Prix
% Variation en
$ (+/-)
Fév 17, 2026
Prix modifié
749 000 $
-5%
-40 900 $
Août 21, 2025
Listé
789 900 $
-
-
Avertissement : La superficie est basée sur les informations dont dispose l'agent, y compris les registres du comté. Les informations n'ont pas été vérifiées par l'agent et doivent être vérifiées par l'acheteur.


Description