
Inscription par: NOVA SCOTIA - IDX / Listed By: Red Door Realty
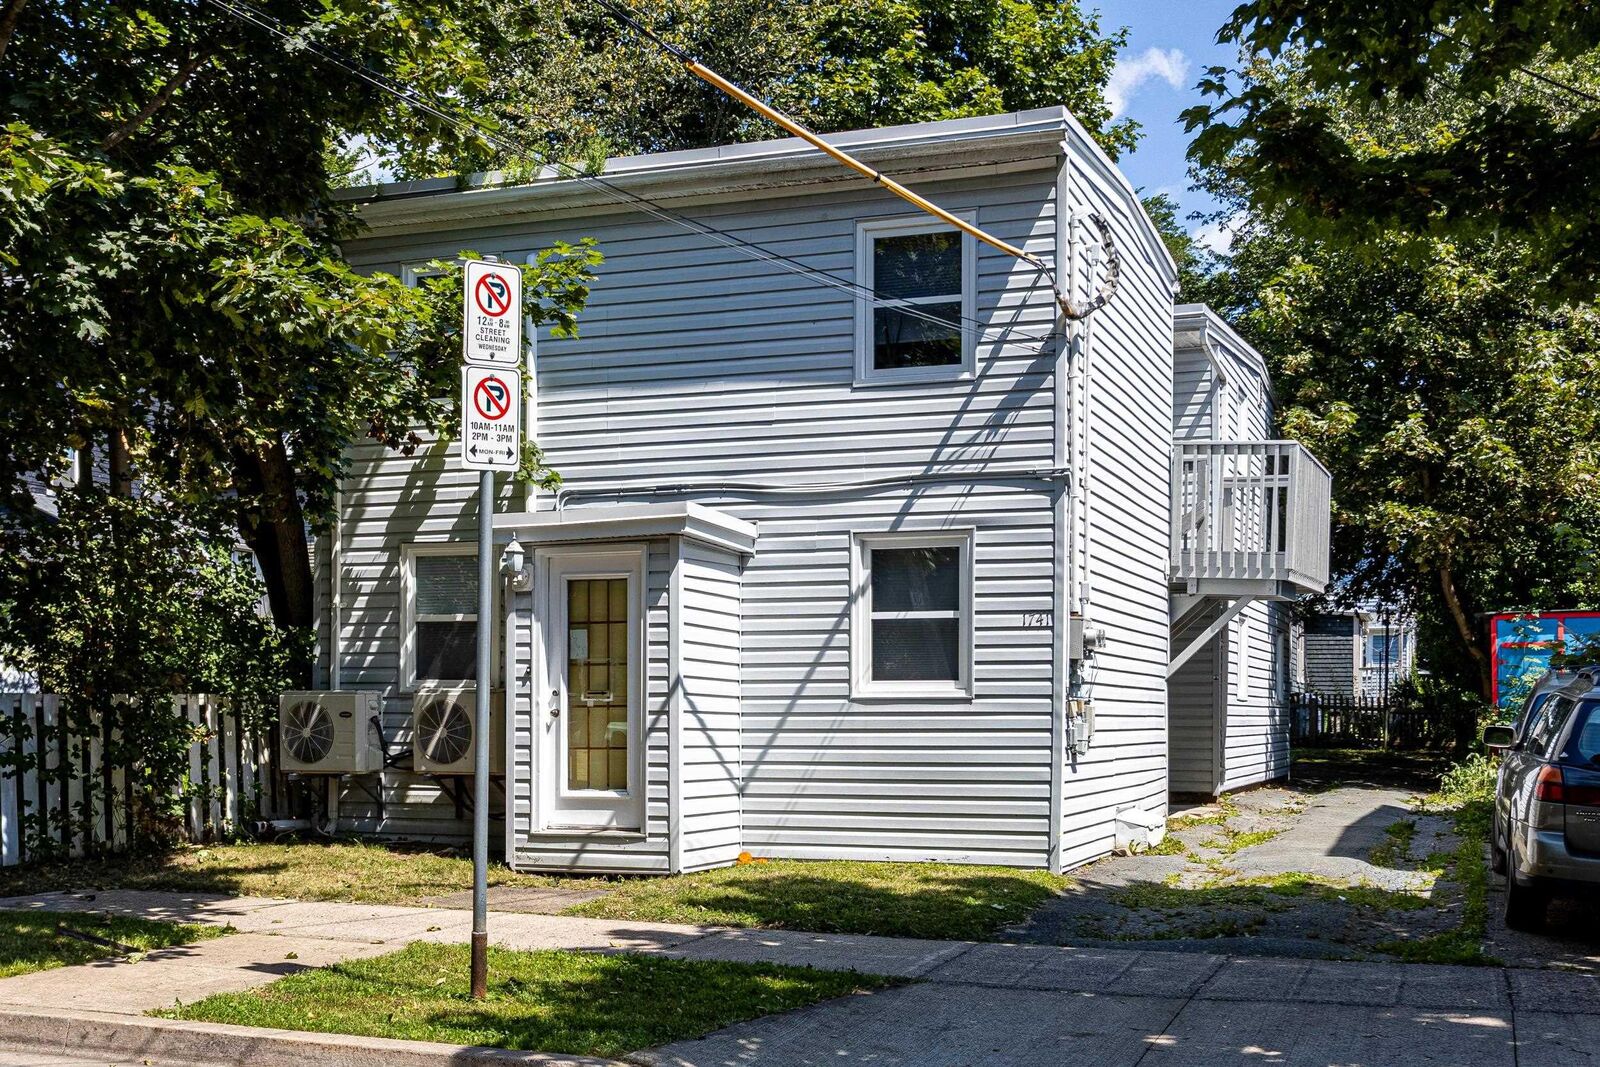
1741 Chestnut Street Halifax, NS B3H 3T5
En vigueur (11 Jours)
995 000 $ (CAD)
8
CAC
MLS®:
202620841
202620841
Surface Terrain
3,202 PI. CA.
3,202 PI. CA.
Catégorie
Multifamily
Multifamily
Année de Construction
1891
1891
Vue
No
No
Ville
Halifax Regional Municipality
Halifax Regional Municipality
Listed By
Mike Furlong, Red Door Realty
Source
NOVA SCOTIA - IDX
Dernière vérification Août 28 2026 à 8:13 PM EDT
NOVA SCOTIA - IDX
Dernière vérification Août 28 2026 à 8:13 PM EDT
Détails sur les salles de bains
Caractéristiques Intérieures
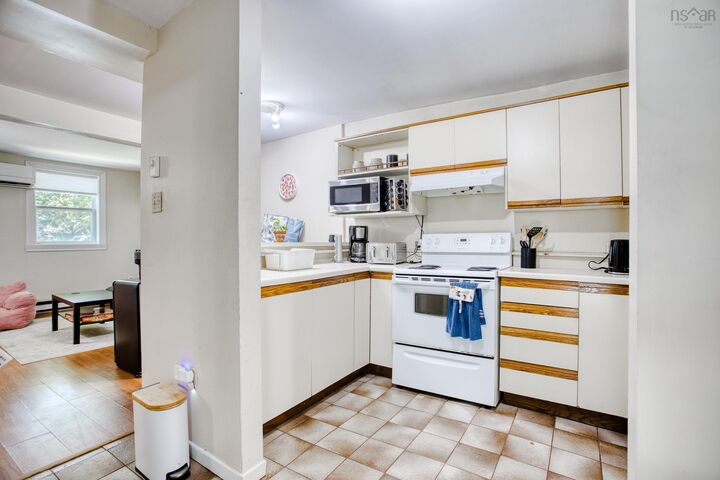
- Appliances : Dishwasher
- Appliances : Washer
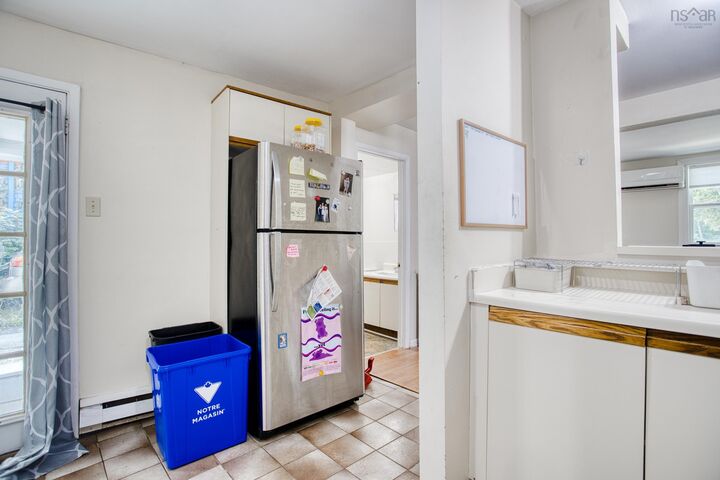
- Appliances : Refrigerator
- Appliances : Stove
- Appliances : Dryer
Quartier
- 2-B
Caractéristiques de la propriété
- Foundation: Slab
Chauffage et refroidissement
- Baseboard
- Heat Pump -Ductless
Planchers
- Laminate
- Ceramic
Caractéristiques extérieures
- Vinyl
- Toit: Asphalt Shingle
Informations sur les services publics
- Sewer: Municipal
- Fuel: Electric
Garage
- No
Stationnement
- Paved
- Parking Spaces(s)
- Room for 3-4 Cars Front to Back
Étages
- 2
Avertissement : La superficie est basée sur les informations dont dispose l'agent, y compris les registres du comté. Les informations n'ont pas été vérifiées par l'agent et doivent être vérifiées par l'acheteur.


Description