1672/1676 Chestnut Street Halifax, NS B3H 3T4
Inscription par: NOVA SCOTIA - IDX / Listed By: Re/Max Nova (halifax)

  1672/1676 Chestnut Street Halifax, NS B3H 3T4

En vigueur (94 Jours)
1 359 999 $ (CAD)

Description

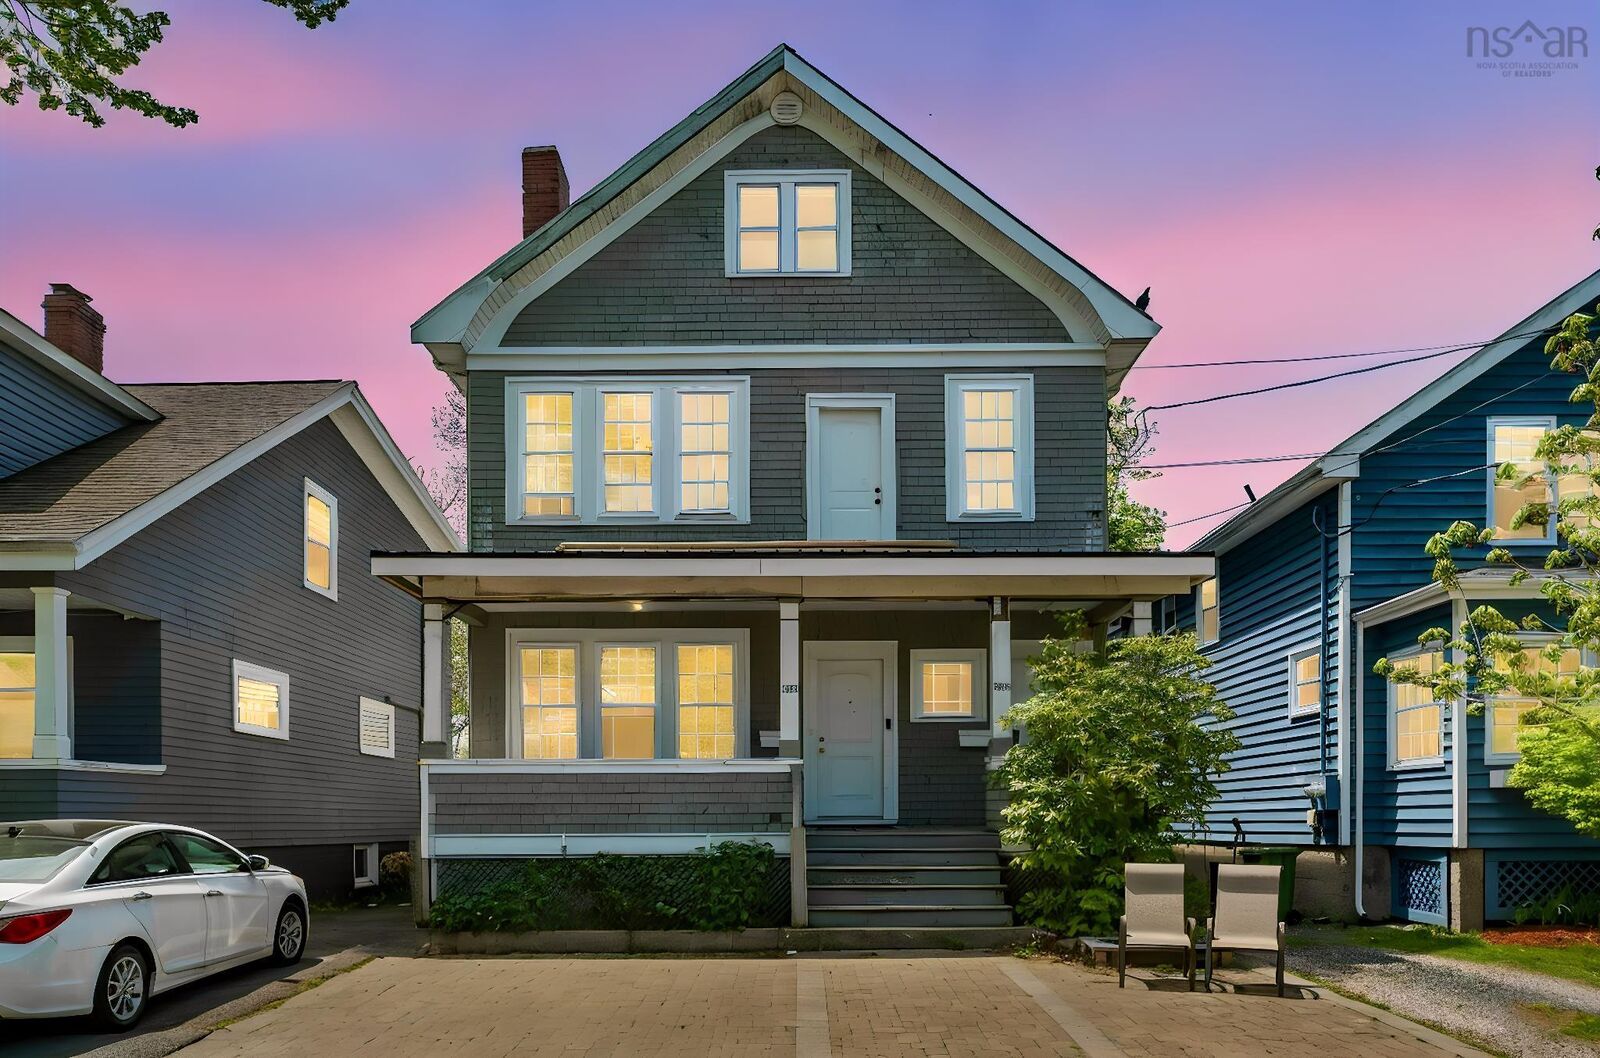
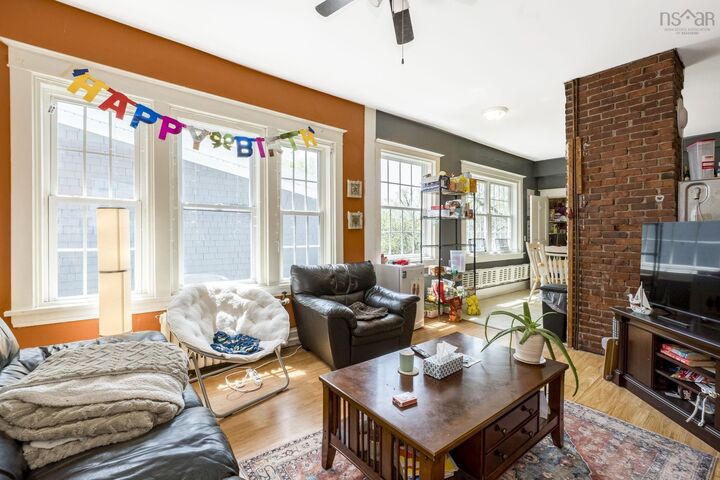
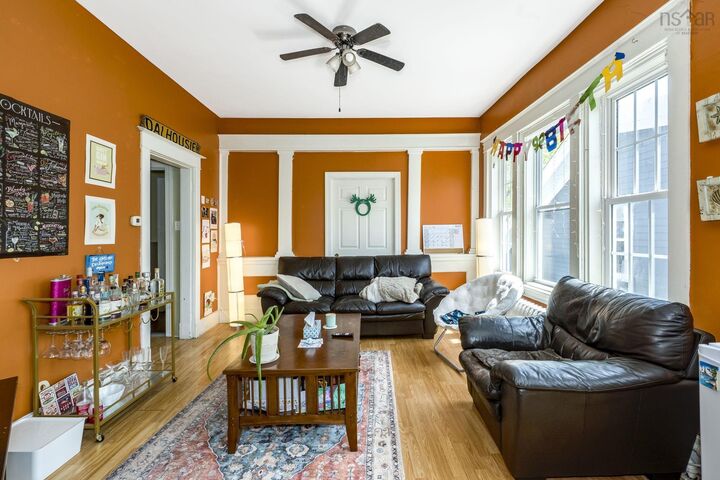
Introducing 1672/1676 Chestnut Street a well-maintained duplex in the heart of Halifax, ideally located on a quiet street just steps from both Dalhousie University and University of King's College. This large century home offers an exceptional investment opportunity with strong income potential and future development upside. Currently 100% occupied and consistently easy to rent, the property generates over $137,000 in annual income and operates at an impressive 7% cap rate after expenses. The home features two spacious flats one 4-bedroom unit and one 5-bedroom unit making it highly attractive for student housing or long-term tenants alike. The property also offers additional upside with a partially finished walk-out basement and zoning that permits up to a fourplex configuration. The basement features excellent ceiling height and direct walk-out access, offering strong potential for future unit development or additional living space. Over the past 10 years, numerous upgrades have been completed, including an efficient boiler with Riello oil burner, 90% efficient hot water heating, some vinyl windows, blown-in insulation (2012), a new south-side roof (2013), and newer appliances throughout. Front paving stone landscaping was added in 2012 to allow for parking and reduced exterior maintenance. Situated close to all amenities, this property is within walking distance to hospitals, libraries, shopping, restaurants, museums, and everything Halifax has to offer. A rare opportunity to own a high-performing investment property in one of Halifaxs most desirable rental locations.

MLS®:
202612606
Catégorie
Multifamily
Année de Construction
1922
Vue
No
Ville
Halifax Regional Municipality

Listed By

Vinay Dhunna, Re/Max Nova (halifax)
Source
NOVA SCOTIA - IDX
Dernière vérification Août 29 2026 à 2:44 AM EDT
Détails sur les salles de bains
Caractéristiques Intérieures
  • Appliances : Washer
  • Appliances : Refrigerator
  • Appliances : Stove
  • Appliances : Dryer
Quartier
  • 2-B
Caractéristiques de la propriété
  • Foundation: Block
Chauffage et refroidissement
  • Furnace
Planchers
  • Laminate
  • Hardwood
Caractéristiques extérieures
  • Wood Shingles
  • Toit: Asphalt Shingle
Informations sur les services publics
  • Sewer: Municipal
  • Fuel: Oil
Informations sur les écoles
  • Elementary School: Lemarchant - St Thomas Elementar
  • Middle School: Gorsebrook Junior High School
  • High School: Citadel High School
Garage
  • No
Stationnement
  • Paved

Historique des prix des annonces

Date
Événement
Prix
% Variation en
$ (+/-)
Juil 07, 2026
Prix modifié
1 359 999 $
-3%
-39 901 $
Mai 28, 2026
Listé
1 399 900 $
-
-
Alimenté par Walk Score®
Avertissement : La superficie est basée sur les informations dont dispose l'agent, y compris les registres du comté. Les informations n'ont pas été vérifiées par l'agent et doivent être vérifiées par l'acheteur.

