
Inscription par: NOVA SCOTIA - IDX / Listed By: Domus Realty Limited
1101 1465 Brenton Street Halifax, NS B3J 3T3
En vigueur (103 Jours)
599 900 $ (CAD)
HORAIRES DES PORTES OUVERTES
-
OUVERTESSam, Août 291:00 pm - 3:00 pm

Description
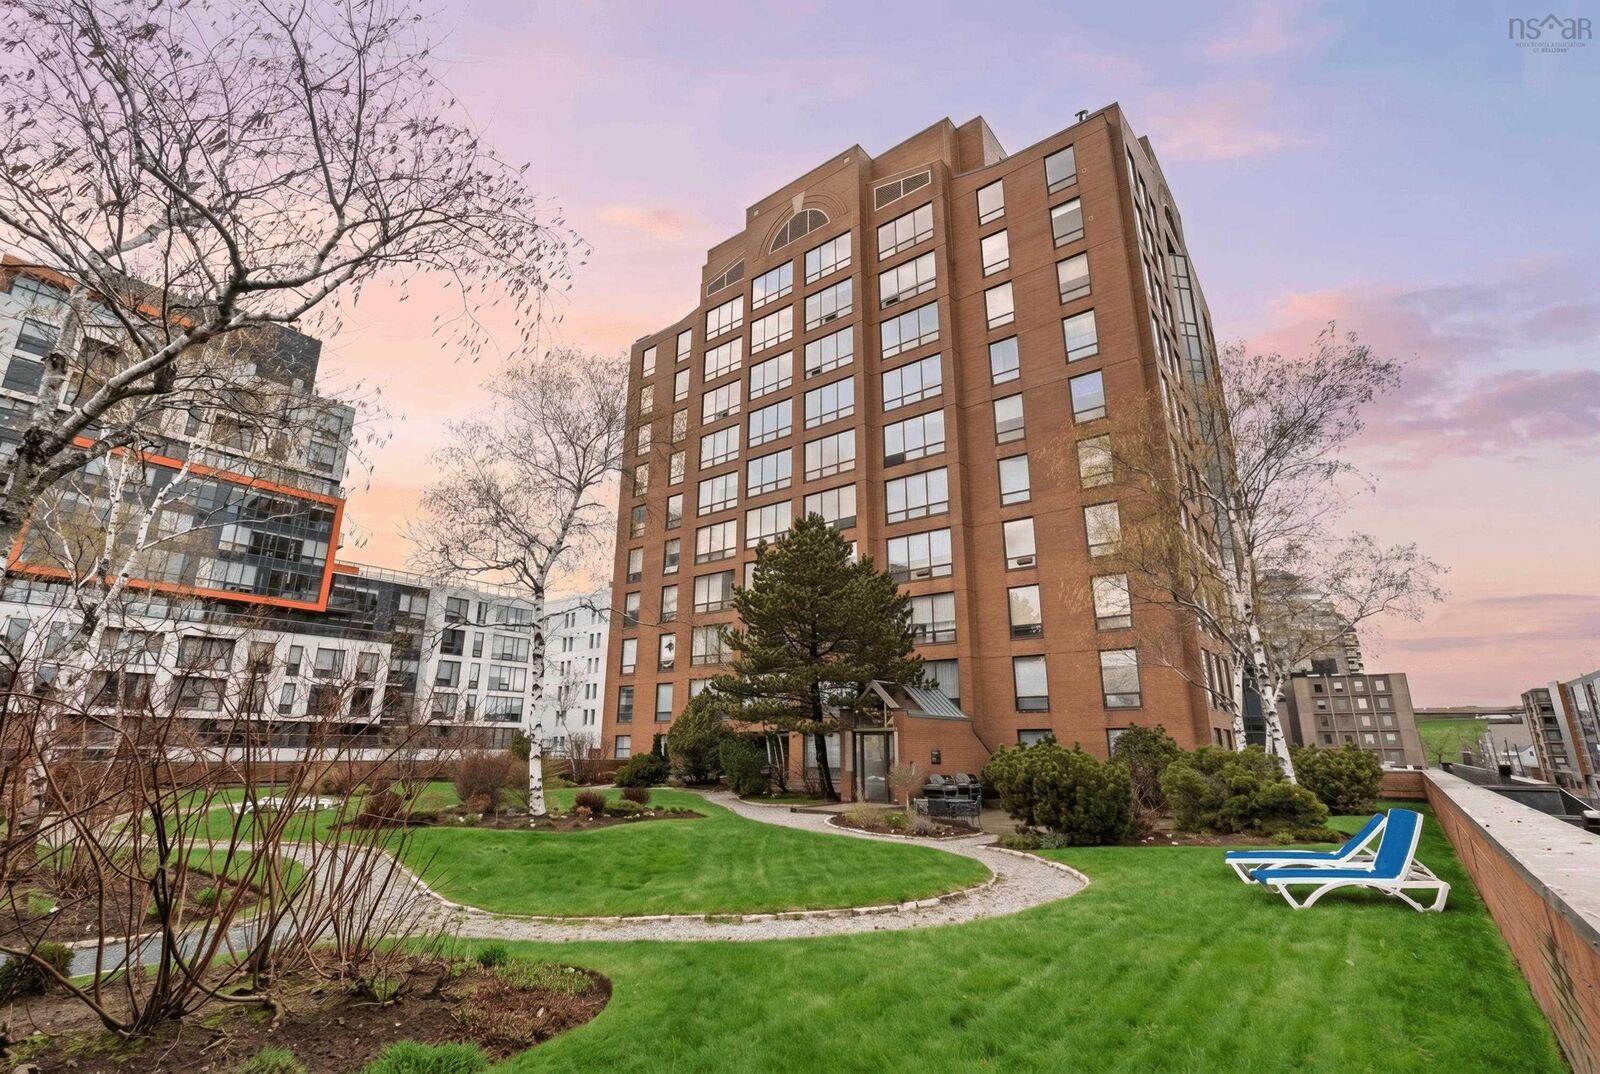
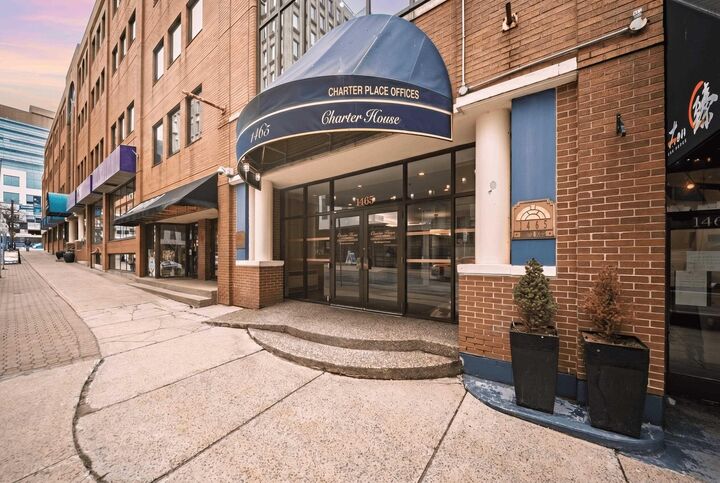
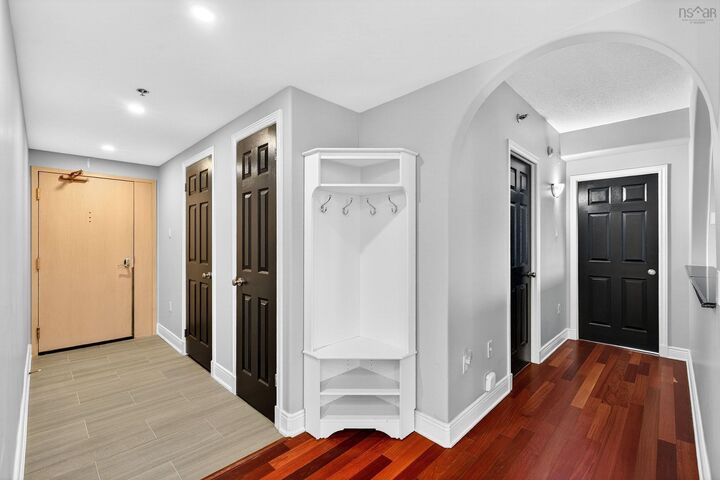
Welcome to refined condo living in the heart of Halifax. Perched on the 11th floor, this bright and open unit offers captivating cityscape views, beautiful harbour glimpses, and unforgettable sunsets. The well-maintained interior showcases quality finishes throughout, including a custom-designed kitchen with stainless steel appliances (some recently updated), a cozy fireplace, and air conditioning in the living room for year-round comfort. Hunter Douglas electric blinds provide modern convenience while perfectly framing the impressive outlook. The spacious primary bedroom features deep built-in closets that maximize floor area, while the ensuite bath has been tastefully renovated with upgraded flooring and a beautifully tiled stand-in shower. Residents enjoy excellent building amenities, including a recently renovated fitness centre with sauna and a landscaped rooftop patio ideal for relaxing while taking in the surrounding city and harbour scenery. During inclement weather, the building offers convenient indoor access to the bank, services, and shops located below. Ideally situated directly across from Petes Frootique and within walking distance to hospitals, universities, the Halifax Waterfront, restaurants, shopping, and entertainment, this property presents an exceptional opportunity for those seeking a stylish downtown residence or investment. Parking is available for rent.
MLS®:
202611306
202611306
Catégorie
Condo
Condo
Année de Construction
1993
1993
Style
Apartment
Apartment
Vue
No
No
Ville
Halifax Regional Municipality
Halifax Regional Municipality
Listed By
Jeremy Snider, Domus Realty Limited
Source
NOVA SCOTIA - IDX
Dernière vérification Août 29 2026 à 1:45 PM EDT
NOVA SCOTIA - IDX
Dernière vérification Août 29 2026 à 1:45 PM EDT
Détails sur les salles de bains
- Salles de bains: 2
Caractéristiques Intérieures
- Appliances : Dishwasher
- Appliances : Washer
- Appliances : Refrigerator
- Appliances : Stove
- Appliances : Dryer
- Appliances : Microwave Rng Hd Combo
Quartier
- 2-A
Informations sur le lot
- View: Ocean
- Landscaped
Caractéristiques de la propriété
- Cheminée: Exterior Features : Electric Fireplace
- Foundation: Poured Concrete
Chauffage et refroidissement
- Baseboard
- Ductless Cooling
Planchers
- Ceramic
- Hardwood
- Engineered Hardwood
Caractéristiques extérieures
- Brick
- Toit: None
Informations sur les services publics
- Utilities: Electricity, Telephone, Cable, High Speed Internet
- Sewer: Municipal
- Fuel: Electric
Garage
- Underground
- Under Ground Parking Garage (Rent) With Access to Charter House
Stationnement
- Spaces : 0
- Parking Spaces(s)
- None
- Multiple Spaces Rental In Underground Parking Garage Attached to Condo Building.
Surface Habitable
- 1,321 pi. ca.
Historique des prix des annonces
Date
Événement
Prix
% Variation en
$ (+/-)
Juin 26, 2026
Prix modifié
599 900 $
-5%
-29 100 $
Juin 11, 2026
Prix modifié
629 000 $
-3%
-20 900 $
Mai 19, 2026
Listé
649 900 $
-
-
Avertissement : La superficie est basée sur les informations dont dispose l'agent, y compris les registres du comté. Les informations n'ont pas été vérifiées par l'agent et doivent être vérifiées par l'acheteur.

