Lot 8 Shoreline Bluff Lane Fox Point, NS B0J 1T0
Inscription par: NOVA SCOTIA - IDX / Listed By: Re/Max Nova (halifax)

  Lot 8 Shoreline Bluff Lane Fox Point, NS B0J 1T0

En vigueur (923 Jours)
974 800 $ (CAD)

3
CAC
2
SDB
1 912
PI. CA.

Description

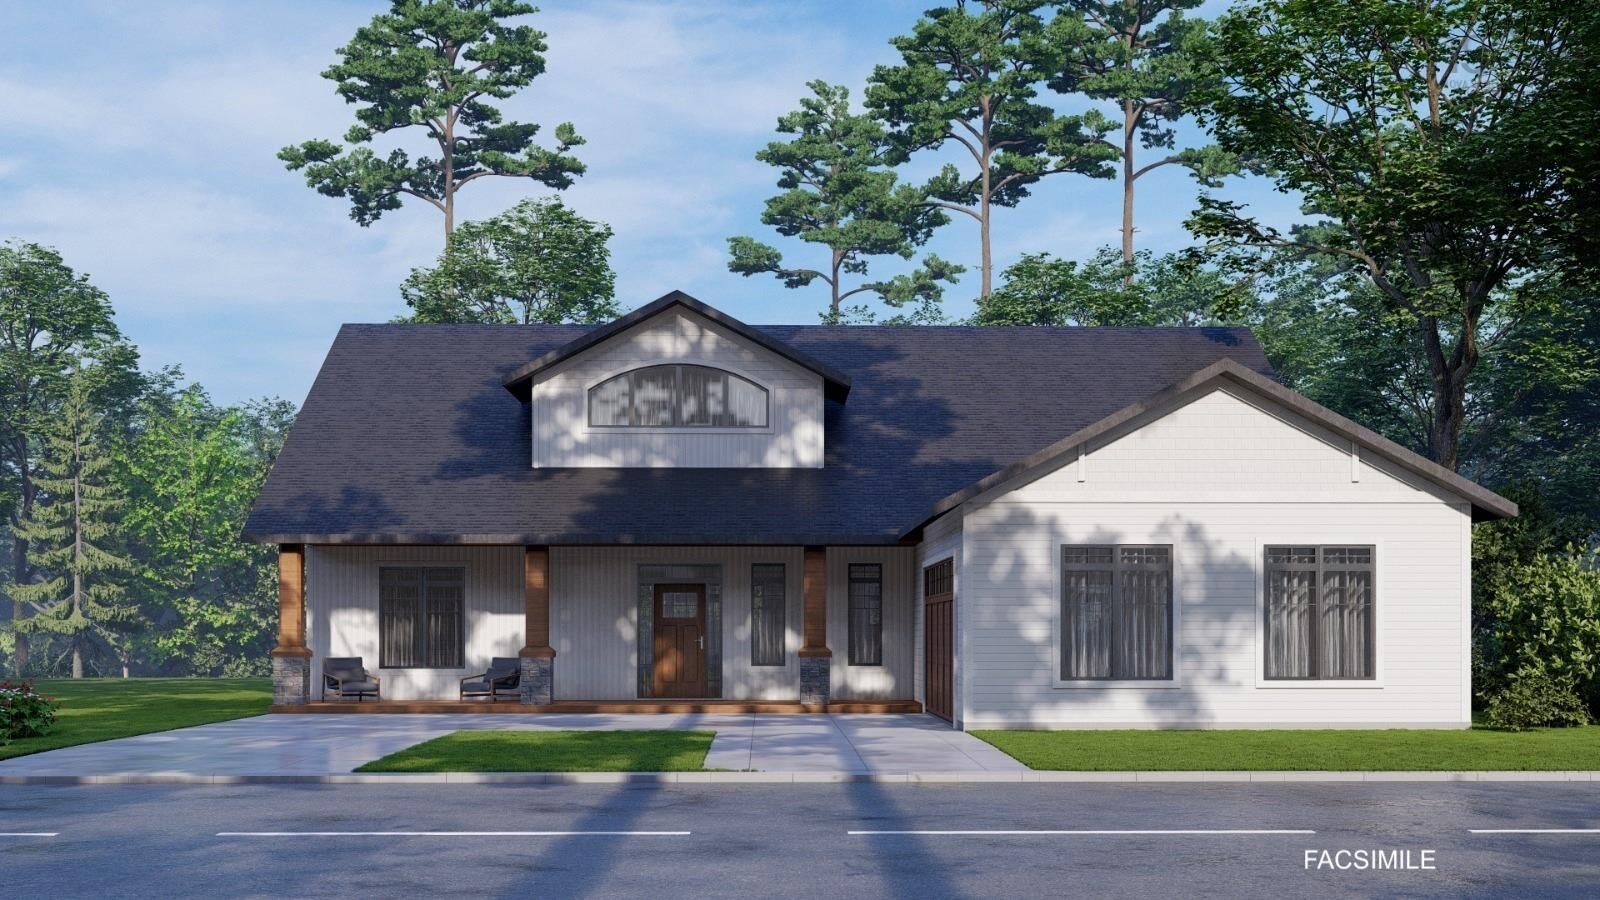
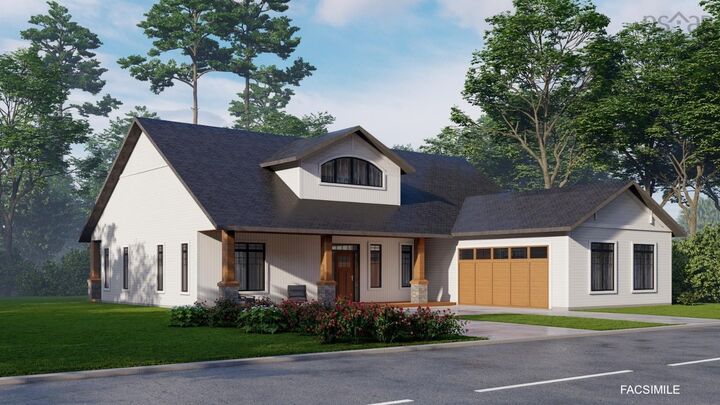
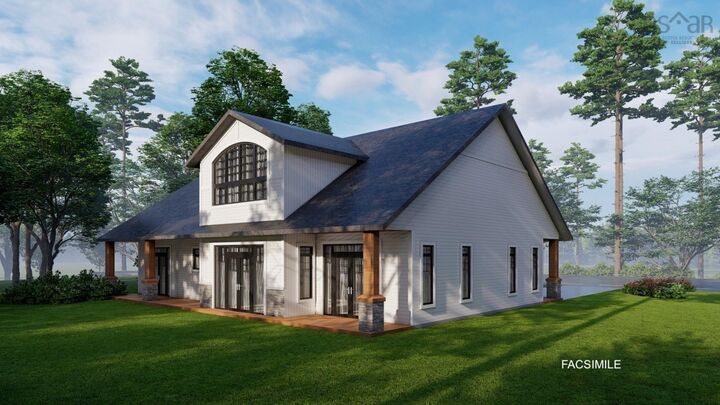
Nestled across from pristine shoreline, one will find the exclusive new 'Shoreline Bluff Residences' neighbourhood offering an unparalleled opportunity for those who demand the best in coastal living. This intimate enclave of just seven residences promises the pinnacle of distinctive architectural design and coastline living. Each home will be thoughtfully designed to maximize the breathtaking ocean views that stretch as far as the eye can see. The exterior of this new turn-key residence build will seamlessly blend modern architecture with coastal charm. Features will include an open-concept living space, large windows creating a seamless connection with the outdoors, soaring ceilings, fine finishes, meticulous craftsmanship to ensure that every corner of your new home exudes elegance and sophistication. We customize this turn-key build package which would include the selection of finishes, colours, flooring & additional features to ensure your vision is brought to life in a way that meets your expectations. We have a large portfolio of home designs in which we can work with you to customize a turn-key home build package to your liking on one of the seven shared panoramic ocean-view lots that are now available. This is a rare opportunity to live across from a pristine beach, enjoy breathtaking sunsets and all in harmony by the beauty of the ocean.

MLS®:
202403091
Surface Terrain
1.7 acres
Catégorie
Single-Family Home
Style
Bungalow
Vue
No
Ville
Chester

Listed By

Cheryl Longmire, Re/Max Nova (halifax)
Source
NOVA SCOTIA - IDX
Dernière vérification Août 29 2026 à 2:44 AM EDT
Détails sur les salles de bains
  • Salles de bains: 2
Quartier
  • A2
Informations sur le lot
  • Not Landscaped
  • Access: Ocean
  • View: Ocean
Caractéristiques de la propriété
  • Cheminée: Exterior Features : Propane Fireplace
  • Foundation: Slab
Chauffage et refroidissement
  • Baseboard
  • Heat Pump -Ducted
Planchers
  • Other
Caractéristiques extérieures
  • Vinyl
  • Stone
  • Toit: Fibreglass
Informations sur les services publics
  • Utilities: Electricity, Telephone, High Speed Internet
  • Sewer: Septic, Drilled Well
  • Fuel: Electric
Garage
  • Attached
  • Attached 574 Sq Ft
Stationnement
  • Spaces : 0
  • Gravel
Surface Habitable
  • 1,912 pi. ca.
Alimenté par Walk Score®
Avertissement : La superficie est basée sur les informations dont dispose l'agent, y compris les registres du comté. Les informations n'ont pas été vérifiées par l'agent et doivent être vérifiées par l'acheteur.

