
Inscription par: NOVA SCOTIA - IDX / Listed By: Re/Max Nova
84 Taylorwood Lane Eastern Passage, NS B3G 0C8
En vigueur (30 Jours)
419 900 $ (CAD)
HORAIRES DES PORTES OUVERTES
-
OUVERTESDim, Août 302:00 pm - 4:00 pm

Description
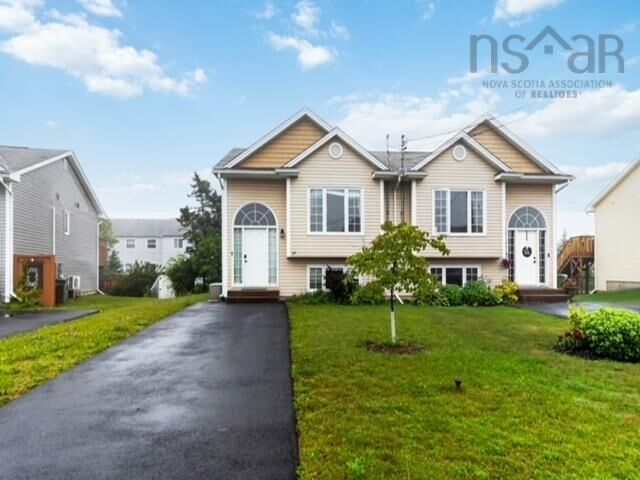
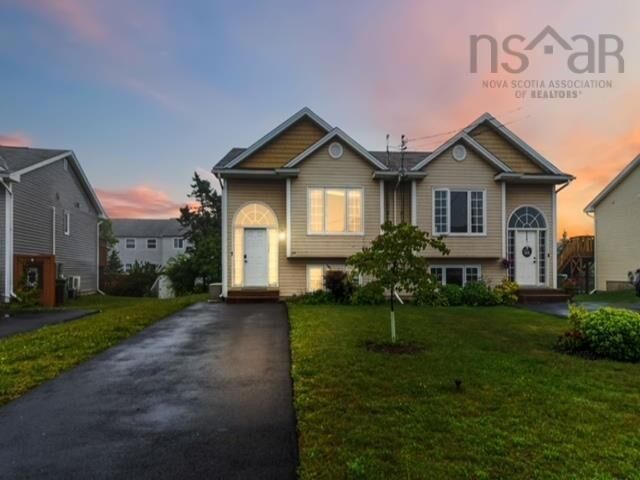
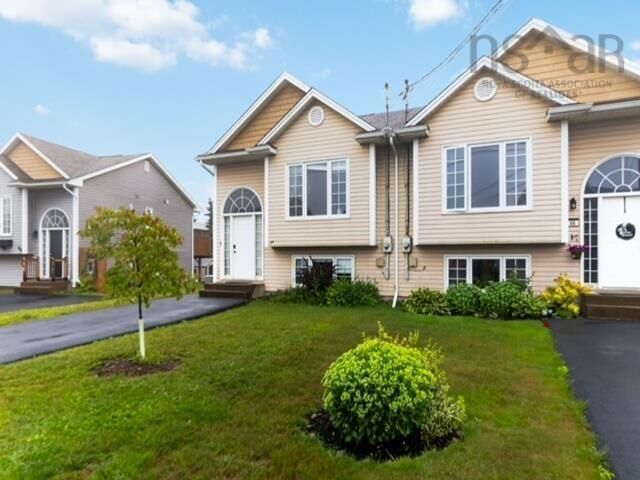
Welcome to 84 Taylorwood Lane, located in the friendly seaside community of Eastern Passage! This Bright and inviting semi-detached home offers 3 bedrooms. 1.5 bathrooms, and a functional open concept layout that's perfect for families, first time home buyers, or anyone looking to enjoy a quiet neighbourhood. All three bedrooms are located in the lower level, including a spacious primary bedroom featuring a convenient cheater ensuite door to the full bathroom,The main level is filled with natural light and features a welcoming foyer with a large closet, a spacious living and dinning area, and a kitchen with ample cabinet space. Stay comfortable year round with two energy - efficient heat pumps. Step outside and enjoy treed semi private back yard with large deck and storage shed, the level back yard makes it great for children or pets or family entertaining and friends. The home includes fridge, stove , washer , dryer , microwave , and both heat pumps, making it move in ready. Situated on a quiet cul-de-sac you'll being just minutes from CFB SHERWATER , FISHERMAN"S COVE, HARTLIN POINT GOLF CLUB, and RAINBOW HAVEN BEACH, SCHOOLS, WALKING TRAILS, SHOPPING and all the amenities that Eastern Passage has to offer. Don't miss your opportunity to call this wonderful home your own!
MLS®:
202619163
202619163
Surface Terrain
3,994 PI. CA.
3,994 PI. CA.
Catégorie
Single-Family Home
Single-Family Home
Style
Split Entry
Split Entry
Vue
No
No
Ville
Halifax Regional Municipality
Halifax Regional Municipality
Listed By
Barry Fredericks, Re/Max Nova
Source
NOVA SCOTIA - IDX
Dernière vérification Août 28 2026 à 11:44 PM EDT
NOVA SCOTIA - IDX
Dernière vérification Août 28 2026 à 11:44 PM EDT
Détails sur les salles de bains
- Salle de bains: 1
- Salle d’eau: 1
Caractéristiques Intérieures
- Appliances : Refrigerator
- Appliances : Stove
- Appliances : Microwave
- Appliances : Washer/Dryer Combo
Quartier
- 11-B
Informations sur le lot
- Wooded/Treed
- Level
- Cleared
- Landscaped
Caractéristiques de la propriété
- Foundation: Poured Concrete
Chauffage et refroidissement
- Baseboard
- Heat Pump -Ductless
Planchers
- Carpet
- Vinyl
- Ceramic
- Engineered Hardwood
Caractéristiques extérieures
- Vinyl
- Toit: Asphalt Shingle
Informations sur les services publics
- Utilities: Electricity, Telephone, Cable, High Speed Internet
- Sewer: Municipal
- Fuel: Electric
Informations sur les écoles
- Elementary School: Horizon Elementary School
- Middle School: Eastern Passage Education Centre
- High School: Island View High School
Garage
- None
Stationnement
- Spaces : 0
- Paved
- Double
- Paved Enough for Two Cars
Surface Habitable
- 1,408 pi. ca.
Avertissement : La superficie est basée sur les informations dont dispose l'agent, y compris les registres du comté. Les informations n'ont pas été vérifiées par l'agent et doivent être vérifiées par l'acheteur.

