
Inscription par: NOVA SCOTIA - IDX / Listed By: Re/Max Nova (halifax)
22 Northcliffe Lane Clayton Park, NS B3M 2Z6
En vigueur (49 Jours)
749 999 $ (CAD)
HORAIRES DES PORTES OUVERTES
-
OUVERTESDim, Août 302:00 pm - 4:00 pm

Description
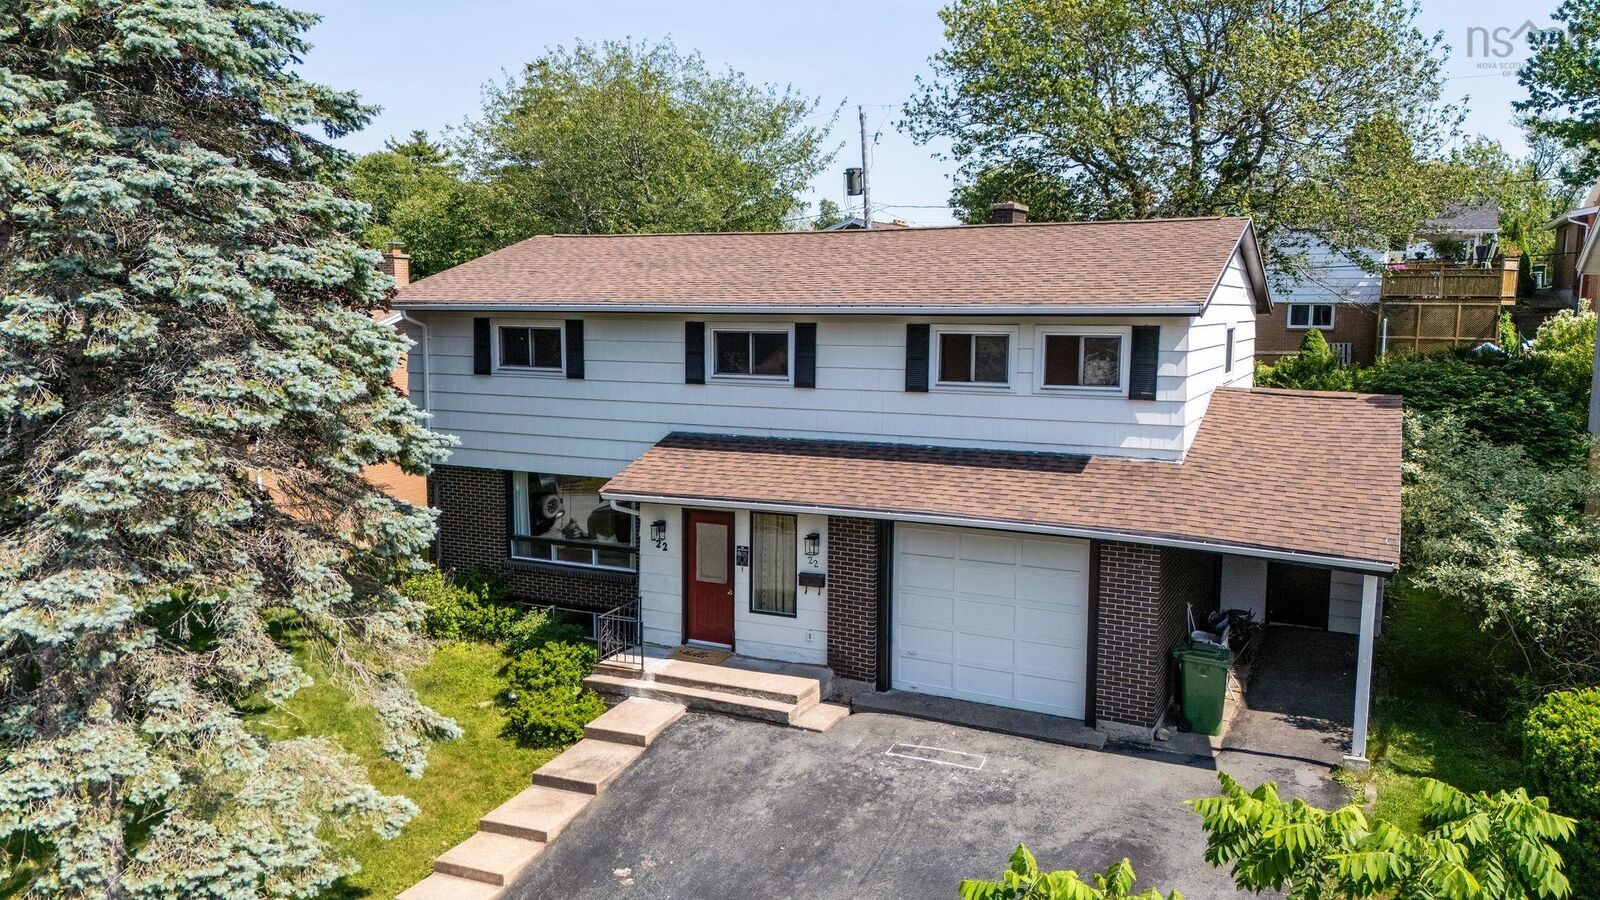
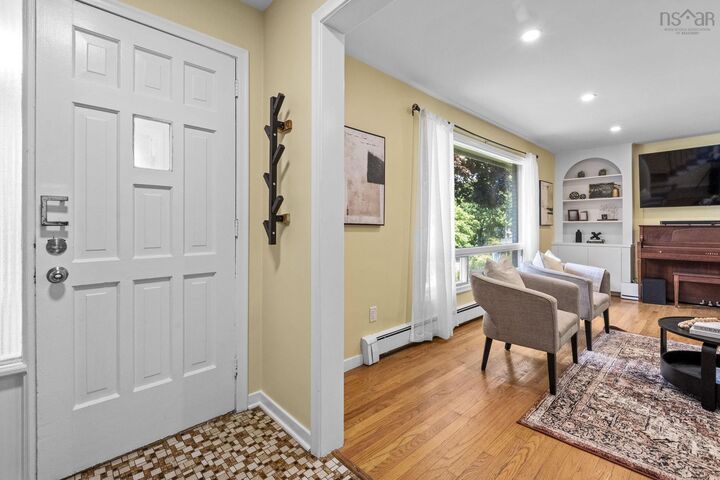
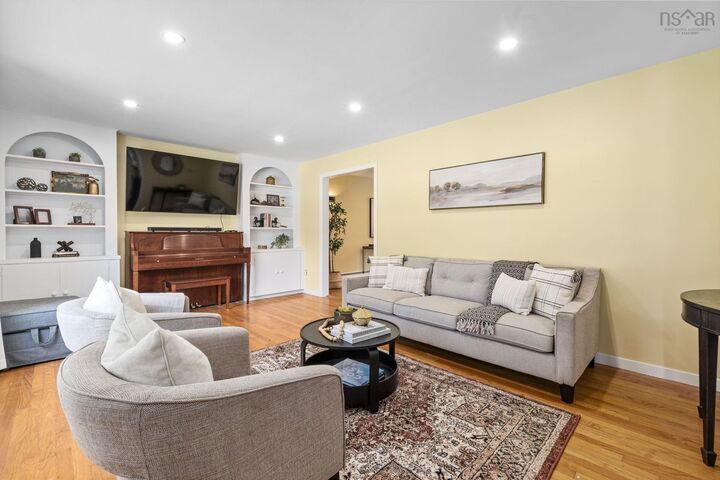
Enjoy the best of Clayton Park living from this spacious family home, tucked away on a quiet cul-de-sac just minutes from everything you need. With over 3,000 sq. ft. of finished living space, this 6 bedroom, 3.5 bathroom home has plenty of room to grow, entertain, and enjoy. The main level features a living room, family room, and dining room with patio access to the fenced backyard, centered around a spacious eat-in kitchen complete with an expansive island, ample cabinetry, and plenty of space for entertaining. Upstairs, youll find a large primary suite with an updated ensuite and walk-in closet, along with four more generously sized bedrooms, including a flexible bedroom/office. The lower level offers excellent potential for an in-law suite and includes a sixth bedroom with its own ensuite, making it the perfect space for guests or extended family. Located just 15 minutes from downtown Halifax and just 10 minutes from major shopping, and everyday amenities, this home combines generous living space with an exceptional location. Whether youre looking for extra space for a growing family, multi-generational living, or room to entertain, 22 Northcliffe is ready for you to make it your own!
MLS®:
202617266
202617266
Surface Terrain
6,617 PI. CA.
6,617 PI. CA.
Catégorie
Single-Family Home
Single-Family Home
Année de Construction
1970
1970
Style
2 Storey
2 Storey
Vue
No
No
Ville
Halifax Regional Municipality
Halifax Regional Municipality
Listed By
Melissa Berry, Re/Max Nova (halifax)
Source
NOVA SCOTIA - IDX
Dernière vérification Août 29 2026 à 1:44 AM EDT
NOVA SCOTIA - IDX
Dernière vérification Août 29 2026 à 1:44 AM EDT
Détails sur les salles de bains
- Salles de bains: 3
- Salle d’eau: 1
Caractéristiques Intérieures
- Appliances : Dishwasher
- Appliances : Refrigerator
- Appliances : Stove
- Appliances : Washer/Dryer Combo
Quartier
- 5-A
Informations sur le lot
- Landscaped
- Fenced
Caractéristiques de la propriété
- Foundation: Poured Concrete
Chauffage et refroidissement
- Baseboard
- Hot Water
Planchers
- Laminate
- Hardwood
- Linoleum
- Tile
Caractéristiques extérieures
- Wood Siding
- Brick
- Toit: Asphalt Shingle
Informations sur les services publics
- Utilities: Electricity, Telephone, Cable, High Speed Internet
- Sewer: Municipal
- Fuel: Oil
Informations sur les écoles
- Elementary School: Duc D'Anville Elementary School
- Middle School: Fairview Junior High School
- High School: Halifax West High School
Garage
- Attached
- Single
- Single Attached
Stationnement
- Spaces : 0
- Paved
- Double
- Double Paved Driveway
Étages
- 2
Surface Habitable
- 3,277 pi. ca.
Avertissement : La superficie est basée sur les informations dont dispose l'agent, y compris les registres du comté. Les informations n'ont pas été vérifiées par l'agent et doivent être vérifiées par l'acheteur.

