
Inscription par: NOVA SCOTIA - IDX / Listed By: Re/Max Nova (halifax)
6 Spruce Lane Boutiliers Point, NS B3Z 4G8
En vigueur (106 Jours)
855 000 $ (CAD)
HORAIRES DES PORTES OUVERTES
-
OUVERTESDim, Août 302:00 pm - 4:00 pm

Description
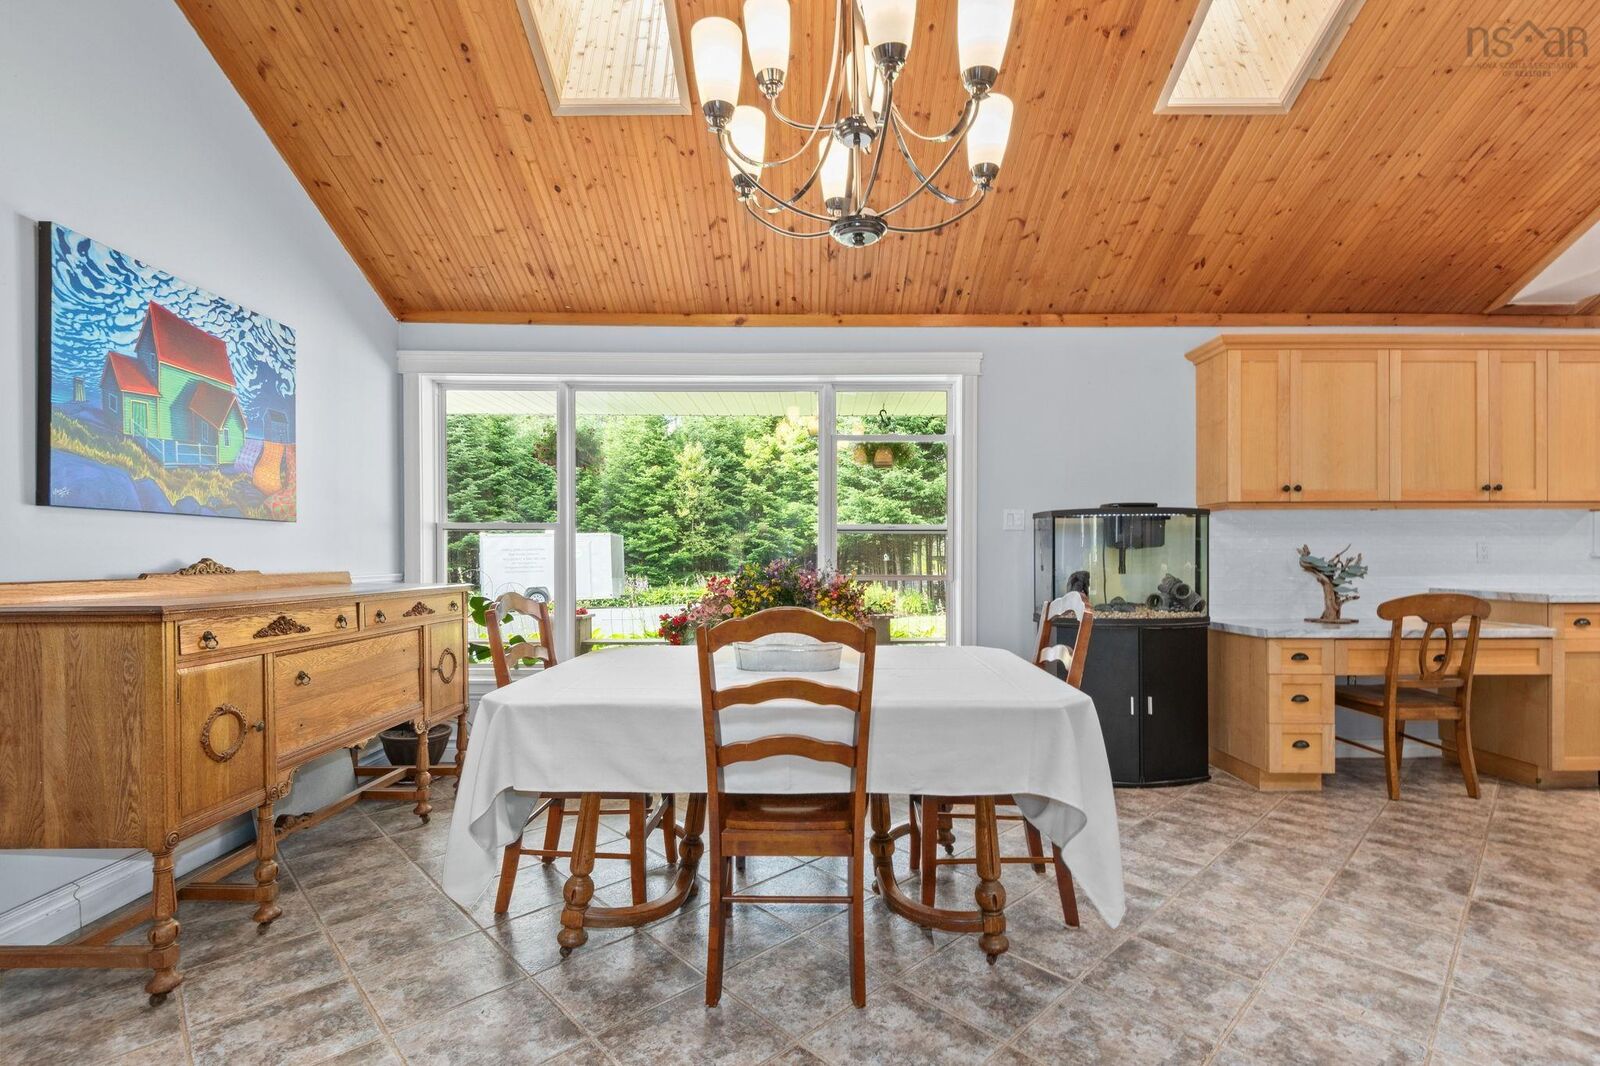
Set off the main road in the peaceful community of Boutiliers Point, this custom-built 3-bed, 2-bath ranch-style home offers quality construction, natural light, and a practical layout designed by a master carpenter and maintained by its original owner. Features include radiant heated floors, 14' pine cathedral ceilings, a sunken living room, 8 skylights, 3 light tunnels, and a sunroom overlooking the private backyard. The kitchen is anchored by a handcrafted live-edge Bambini wood island, and the outdoor space includes a 40' covered veranda, approximately 120' of wraparound decking, and a 24' above-ground pool with its own deck. Additional features include a WETT-certified wood stove, new crown molding throughout, a paved driveway with parking for 10+ vehicles, a water softener, two large garages, and a garden tool shed/storage area. This energy-efficient home rivals R2000 standards without formal registration. Community highlights include the Rails to Trails walking trail across the road, a nearby marina look-off, access to local beaches, and convenient access to Highway 103 at Exit 5A.
MLS®:
202611053
202611053
Surface Terrain
0.72 acres
0.72 acres
Catégorie
Single-Family Home
Single-Family Home
Année de Construction
2004
2004
Style
1 Level, Bungalow
1 Level, Bungalow
Vue
No
No
Ville
Halifax Regional Municipality
Halifax Regional Municipality
Listed By
Suzanne Bechard, Re/Max Nova (halifax)
Source
NOVA SCOTIA - IDX
Dernière vérification Août 28 2026 à 11:14 PM EDT
NOVA SCOTIA - IDX
Dernière vérification Août 28 2026 à 11:14 PM EDT
Détails sur les salles de bains
- Salles de bains: 2
Caractéristiques Intérieures
- Appliances : Range - Electric
- Appliances : Dishwasher
- Appliances : Dryer - Electric
- Appliances : Washer
- Appliances : Refrigerator
- Appliances : Stove
- Appliances : Dryer
- Appliances : Microwave
- Appliances : Water Softener
- Appliances : Oven - Electric
- Appliances : Cooktop - Electric
- Appliances : Refrigerator/Stove Combo
Quartier
- 40-D
Informations sur le lot
- Level
- Cleared
- Landscaped
Caractéristiques de la propriété
- Cheminée: Exterior Features : Electric Fireplace
- Foundation: Block Concrete
Chauffage et refroidissement
- Heat Pump -Ductless
- Stove
- Furnace
- Ductless Cooling
- In Floor
- Radiant
Planchers
- Ceramic
- Vinyl Plank
Caractéristiques extérieures
- Vinyl
- Brick
- Toit: Asphalt Shingle
Informations sur les services publics
- Utilities: Electricity, Telephone, Cable, High Speed Internet, Other
- Sewer: Septic, Dug
- Fuel: Electric, Oil, Wood
Informations sur les écoles
- Elementary School: St Margaret's Bay Elementary Sch
- Middle School: Five Bridges Junior High School
- High School: Bay View High School
Garage
- Double
- Wired
- Detached
- Drywalled
- Garage Door
- Wood Stove 2)18'X22'
- 100amp Service
- 10'Ceiling
- 1)24'X24'
Stationnement
- Spaces : 0
- Paved
- Paved Parking and Gravelled Land Beside Main Garage Can Easily Accommodate 10 Cars.
Étages
- 1
Surface Habitable
- 2,517 pi. ca.
Historique des prix des annonces
Date
Événement
Prix
% Variation en
$ (+/-)
Juin 03, 2026
Prix modifié
855 000 $
-1%
-4 900 $
Mai 15, 2026
Listé
859 900 $
-
-
Avertissement : La superficie est basée sur les informations dont dispose l'agent, y compris les registres du comté. Les informations n'ont pas été vérifiées par l'agent et doivent être vérifiées par l'acheteur.

