
Inscription par: NOVA SCOTIA - IDX / Listed By: Sutton Group Professional Realty
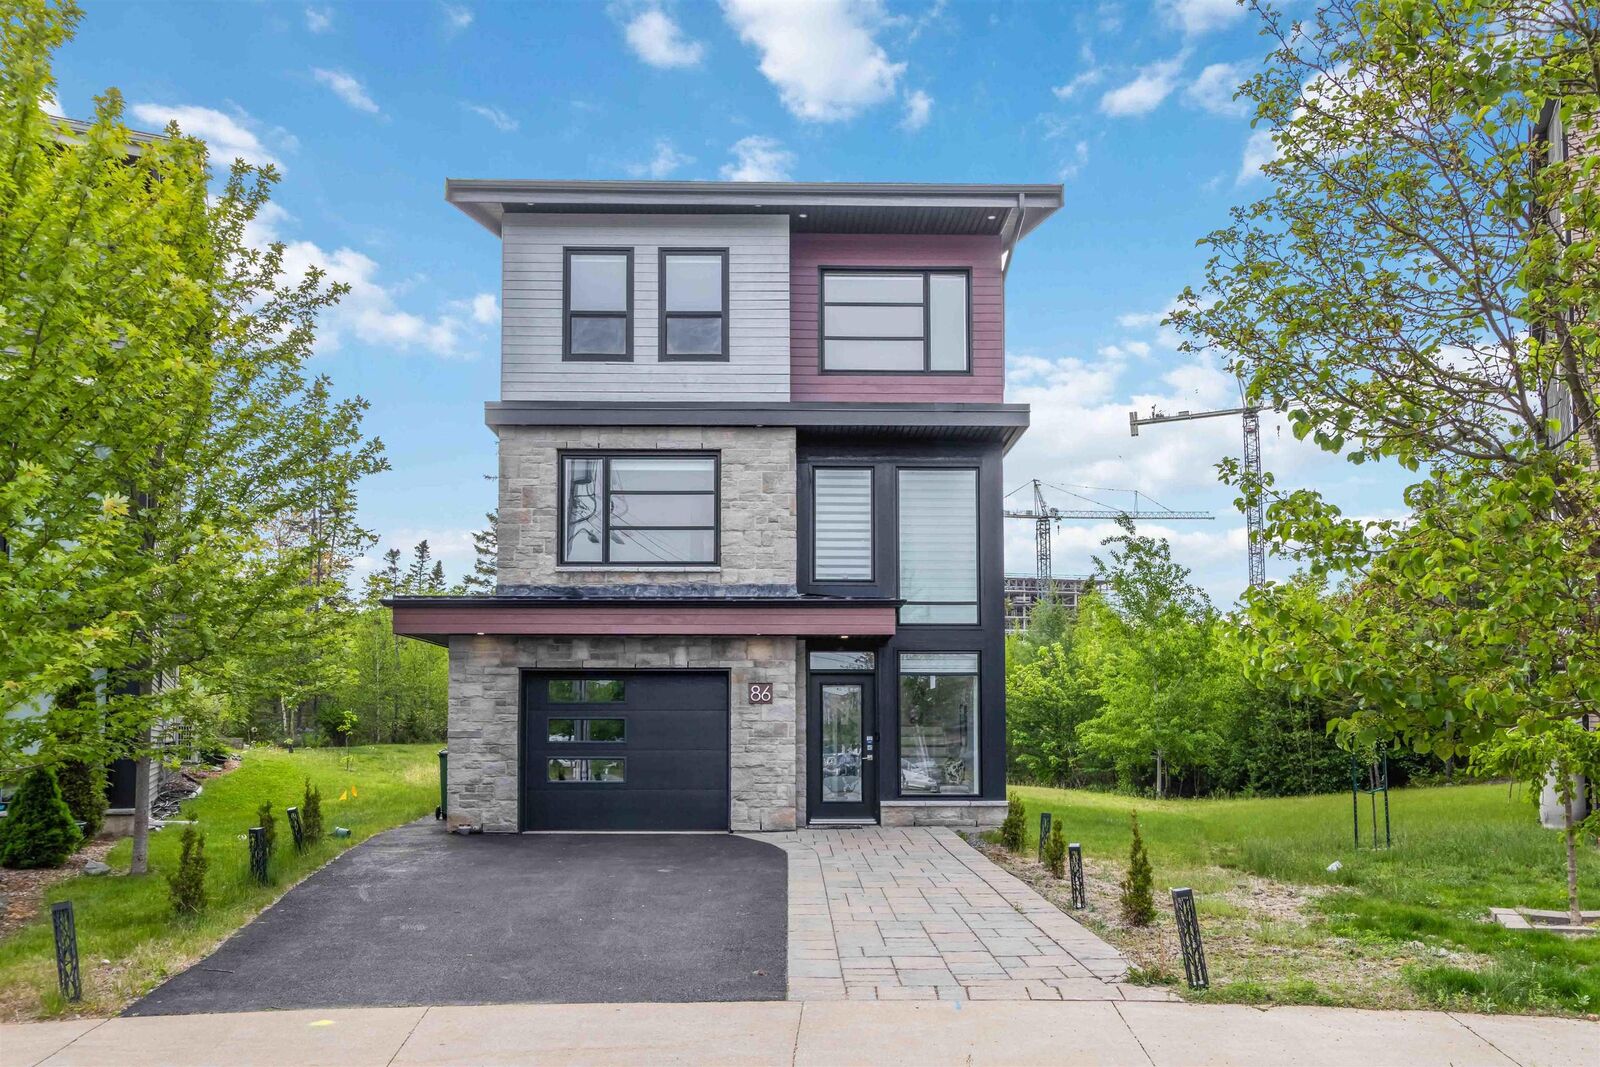
86 Bramwell Court Bedford, NS B4B 0W2
En vigueur (75 Jours)
844 900 $ (CAD)
HORAIRES DES PORTES OUVERTES
-
OUVERTESDim, Août 302:00 pm - 4:00 pm
Description
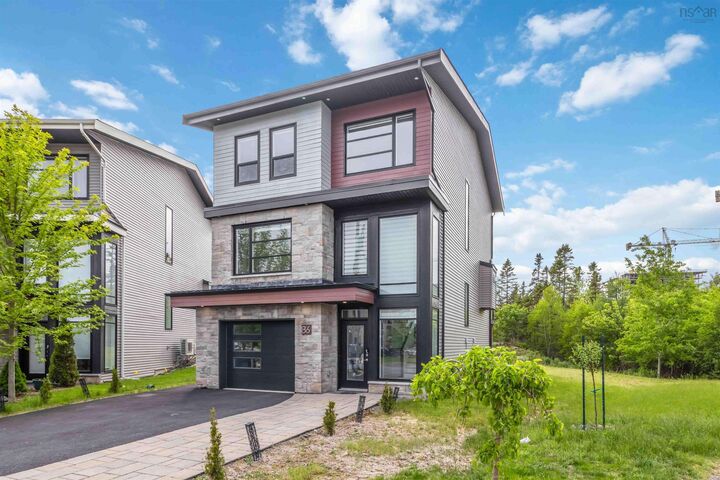
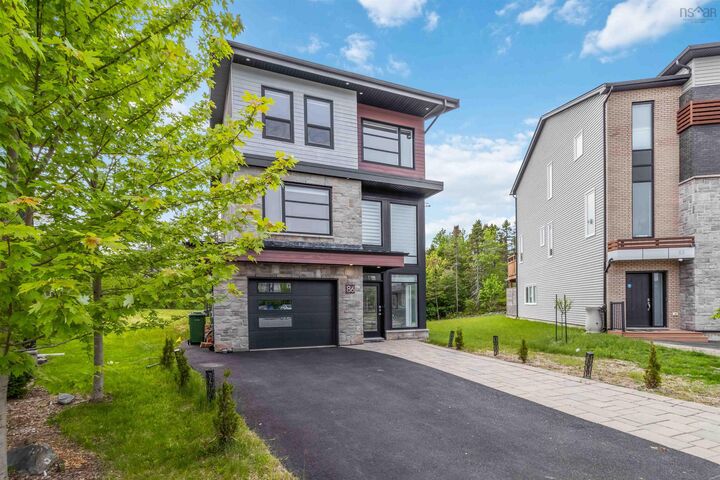
Welcome to 86 Bramwell Court, ideally situated on a quiet cul-de-sac in one of West Bedford's most sought-after family neighbourhoods and within the catchment of highly desirable newer schools. Step inside to a bright and inviting foyer that opens into this beautifully designed home featuring soaring ceilings and an abundance of natural light. The open-concept main level offers a stylish kitchen, spacious great room with a propane fireplace, a dedicated office space perfect for working from home, and a convenient powder room. Upstairs, you'll find a stunning primary suite complete with a 5-piece ensuite and walk-in closet, along with two additional generously sized bedrooms, a well-appointed guest bathroom, and convenient upper-level laundry. The fully finished walk-out lower level is ideal for entertaining or accommodating guests, featuring a spacious rec room with a wet bar, a fourth bedroom, and a full bath. Set on an impressive lot with a huge backyard, this exceptional home offers the perfect blend of comfort, functionality, and location in the heart of West Bedford.
MLS®:
202614413
202614413
Surface Terrain
10,014 PI. CA.
10,014 PI. CA.
Catégorie
Single-Family Home
Single-Family Home
Année de Construction
2017
2017
Style
2 Storey
2 Storey
Vue
No
No
Ville
Halifax Regional Municipality
Halifax Regional Municipality
Listed By
Kiran Babu Mekala, Sutton Group Professional Realty
Source
NOVA SCOTIA - IDX
Dernière vérification Août 28 2026 à 11:14 PM EDT
NOVA SCOTIA - IDX
Dernière vérification Août 28 2026 à 11:14 PM EDT
Détails sur les salles de bains
- Salles de bains: 3
- Salle d’eau: 1
Caractéristiques Intérieures
- Appliances : Washer
- Appliances : Refrigerator
- Appliances : Dryer
- Appliances : Microwave
- Appliances : Range - Gas
Quartier
- 20-F
Informations sur le lot
- Cleared
- Landscaped
Caractéristiques de la propriété
- Cheminée: Exterior Features : Electric Fireplace
- Foundation: Poured Concrete
Chauffage et refroidissement
- Baseboard
- Heat Pump -Ductless
- Furnace
Planchers
- Laminate
- Ceramic
- Hardwood
- Tile
Caractéristiques extérieures
- Vinyl
- Brick
- Toit: Asphalt Shingle
Informations sur les services publics
- Utilities: Electricity, Telephone, Cable, High Speed Internet, Natural Gas
- Sewer: Municipal
- Fuel: Electric, Natural Gas
Informations sur les écoles
- Elementary School: West Bedford School
Garage
- Built-In
- Heated
- Attached
Stationnement
- Spaces : 0
- Single
- Paved
Étages
- 2
Surface Habitable
- 2,515 pi. ca.
Historique des prix des annonces
Date
Événement
Prix
% Variation en
$ (+/-)
Août 27, 2026
Prix modifié
844 900 $
-1%
-10 099 $
Juil 08, 2026
Prix modifié
854 999 $
-1%
-4 901 $
Juin 15, 2026
Listé
859 900 $
-
-
Avertissement : La superficie est basée sur les informations dont dispose l'agent, y compris les registres du comté. Les informations n'ont pas été vérifiées par l'agent et doivent être vérifiées par l'acheteur.

