
Inscription par: NOVA SCOTIA - IDX / Listed By: Sutton Group Professional Realty
4 Crownridge Drive Bedford, NS B4B 0X4
En vigueur (57 Jours)
1 379 900 $ (CAD)
HORAIRES DES PORTES OUVERTES
-
OUVERTESDim, Août 302:00 pm - 4:00 pm
Description
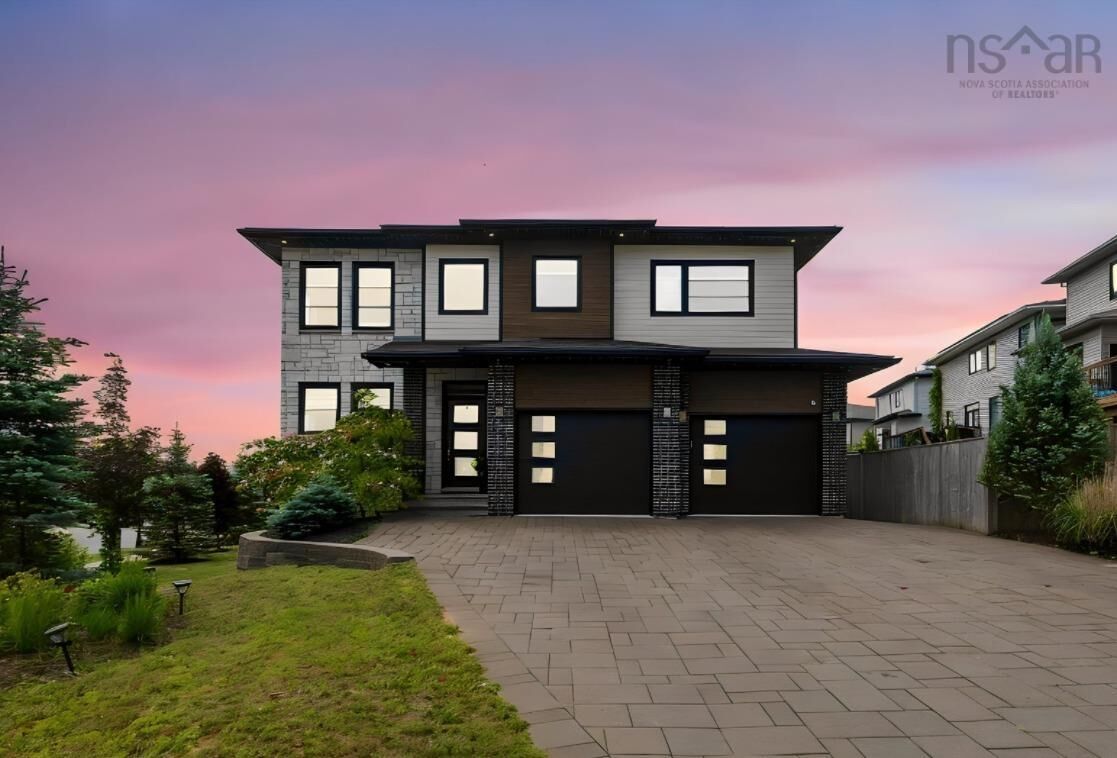
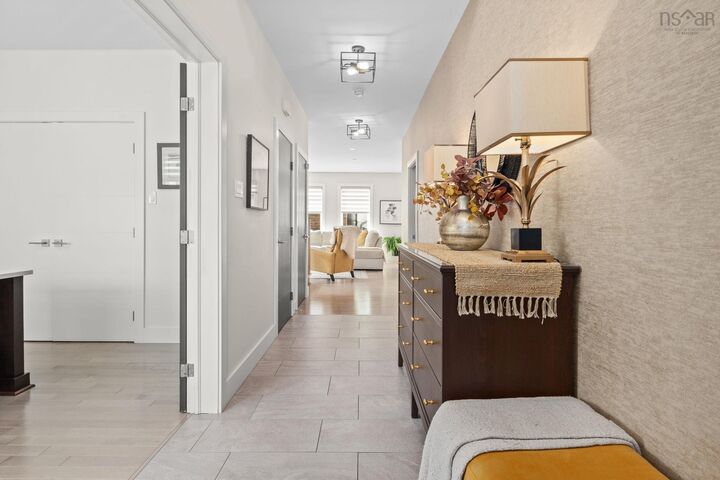
4 Crownridge in The Parks of West Bedford. Step outside and into your unique and private backyard retreat, where every detail has been thoughtfully designed for relaxing and entertaining. The show-stopping outdoor space features a deluxe natural gas kitchen, an inviting dining area, and a luxurious Arctic Spa swim spa, creating the ultimate entertainers' paradise. Inside, the home is just as impressive. Whether you're hosting movie night in the theatre room, mixing drinks at the custom lower-level bar, or cooking up a feast on the natural gas range, this home was built for living well. The open-concept main floor flows effortlessly, with a spacious main floor office, mudroom, walk-in pantry with abundant shelving, and five generous bedrooms. Additional features that set this home apart include a paver stone driveway wide enough for three cars side by side, an epoxy-coated garage floor, in-ground irrigation system, central vac, and natural gas throughout. The sellers have truly thought of everything, all that's left to do is move in and enjoy.
MLS®:
202616473
202616473
Surface Terrain
10,433 PI. CA.
10,433 PI. CA.
Catégorie
Single-Family Home
Single-Family Home
Année de Construction
2017
2017
Style
2 Storey
2 Storey
Vue
No
No
Ville
Halifax Regional Municipality
Halifax Regional Municipality
Listed By
Daniel Chisholm, Sutton Group Professional Realty
Source
NOVA SCOTIA - IDX
Dernière vérification Août 28 2026 à 5:41 PM EDT
NOVA SCOTIA - IDX
Dernière vérification Août 28 2026 à 5:41 PM EDT
Détails sur les salles de bains
- Salles de bains: 3
- Salles d’eau: 2
Caractéristiques Intérieures
- Appliances : Washer
- Appliances : Refrigerator
- Appliances : Dryer
- Appliances : Stove - Gas
- Appliances : Barbeque
Quartier
- 20-A
Informations sur le lot
- Partially Fenced
- Landscaped
Caractéristiques de la propriété
- Cheminée: Exterior Features : Fireplace(s)
- Foundation: Poured Concrete
Chauffage et refroidissement
- Heat Pump -Ducted
Planchers
- Laminate
- Ceramic
- Hardwood
Caractéristiques extérieures
- Vinyl
- Wood Siding
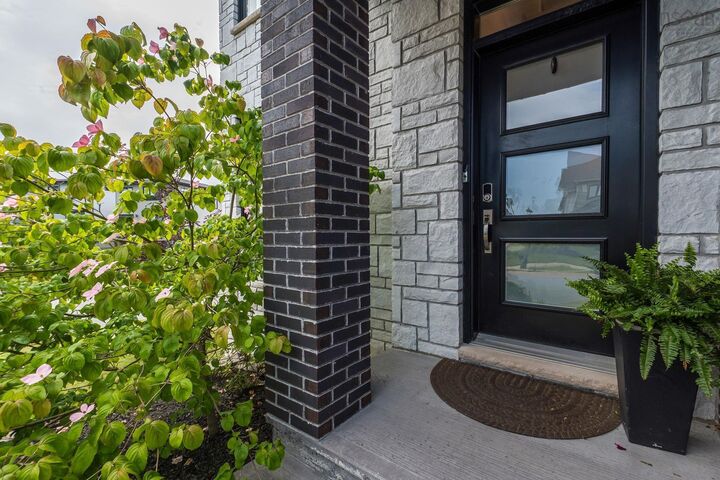
- Brick
- Toit: Asphalt Shingle
Informations sur les services publics
- Utilities: Electricity, Telephone, Cable, Other, Natural Gas
- Sewer: Municipal
- Fuel: Electric, Natural Gas
Informations sur les écoles
- Elementary School: West Bedford School
- Middle School: West Bedford School
- High School: West Bedford School
Garage
- Double
- Built-In
Stationnement
- Spaces : 0
- Double
- Interlocking
- Double Interlocking Stone
Étages
- 2
Surface Habitable
- 3,714 pi. ca.
Historique des prix des annonces
Date
Événement
Prix
% Variation en
$ (+/-)
Juil 31, 2026
Prix modifié
1 379 900 $
-1%
-20 000 $
Juil 03, 2026
Listé
1 399 900 $
-
-
Avertissement : La superficie est basée sur les informations dont dispose l'agent, y compris les registres du comté. Les informations n'ont pas été vérifiées par l'agent et doivent être vérifiées par l'acheteur.

