119 William Borrett Terrace Bedford, NS B4A 0G6
Inscription par: NOVA SCOTIA - IDX / Listed By: Re/Max Nova (halifax)

  119 William Borrett Terrace Bedford, NS B4A 0G6

En vigueur (85 Jours)
1 225 000 $ (CAD)
6
CAC
4
SDB
4 100
PI. CA.

Description

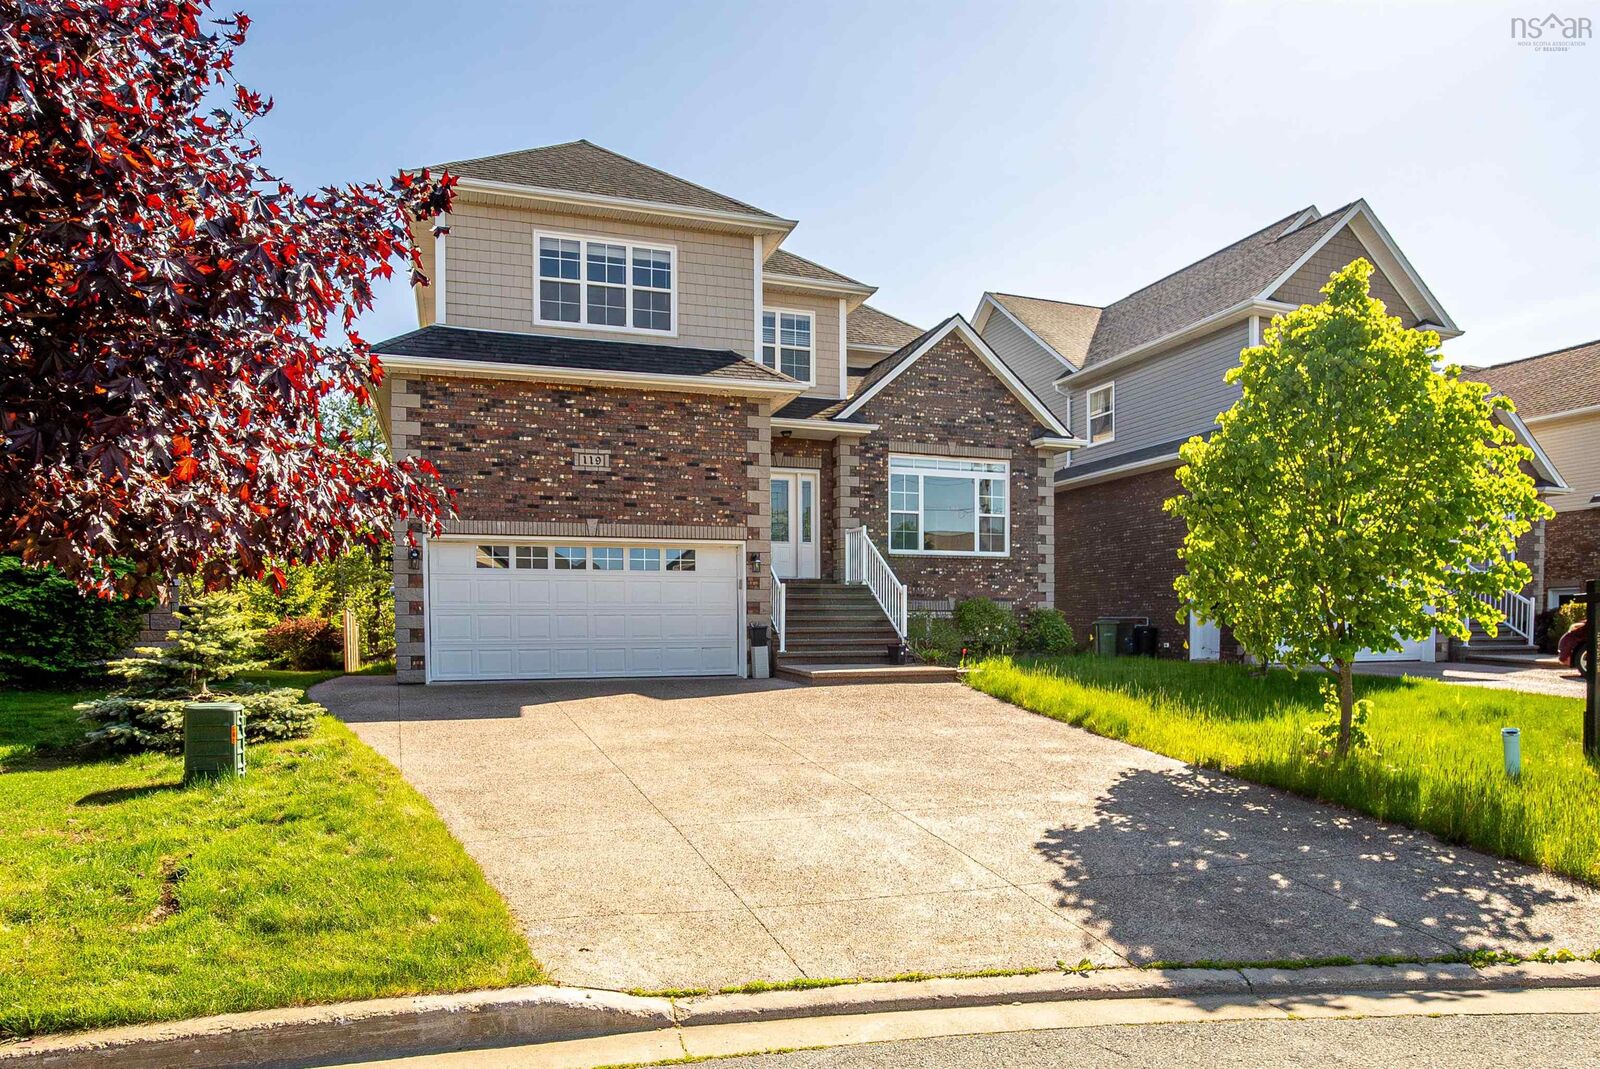
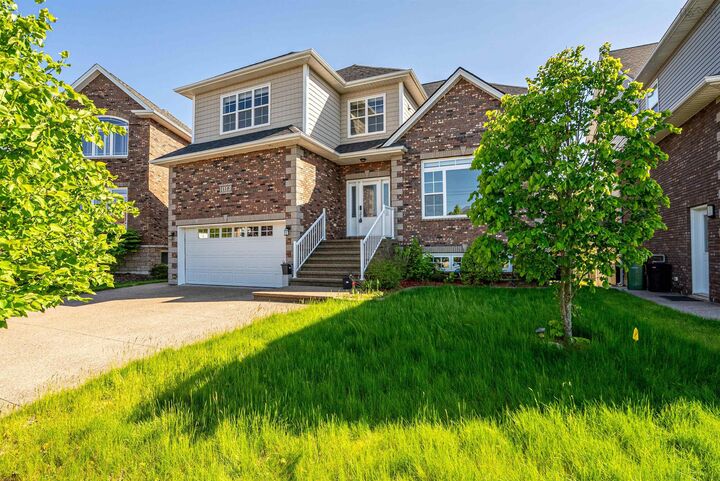
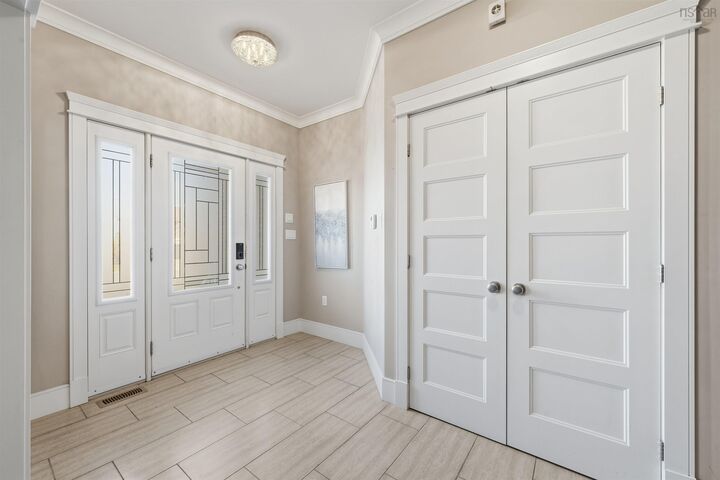
Welcome to 119 William Borrett Terrace, located in the heart of Bedford Southone of Halifaxs most sought-after family communities. Situated on a quiet cul-de-sac, this impressive home offers over 4,100 square feet of thoughtfully designed living space, featuring 6 bedrooms, 4 full bathrooms, and the comfort and efficiency of natural gas heating. The main level is designed for both everyday living and entertaining, featuring a bright and welcoming living room, a spacious family room, a formal dining area, and a well-appointed kitchen. One of the standout features of this home is the separate formal living room, offering added privacy and flexibility for hosting guestsa feature thats becoming increasingly rare in newer homes. A convenient powder room completes this level. Step outside from the dining area to the back deck, the perfect space for summer barbecues, outdoor dining, and enjoying time with family and friends. Upstairs, youll find a spacious primary suite complete with a well-appointed ensuite bath, creating a comfortable retreat at the end of the day. Three additional generously sized bedrooms, a full main bathroom, and a convenient laundry area provide plenty of space and functionality for a growing family. The fully finished lower level offers exceptional versatility, featuring a large rec room, two additional bedrooms, a full bathroom, and ample storage space. Whether you need guest accommodations, space for extended family, a home office, or a recreation area, this level provides endless possibilities. Beyond the home itself, the location is second to none. Youre just minutes from Highway 102, within walking distance to grocery stores, restaurants, cafs, fitness facilities, parks, and everyday amenities. Families will also appreciate being located in one of Bedfords most desirable school districts, with excellent schools from elementary through high school. Combining space, comfort, functionality, and an unbeatable Bedford S

MLS®:
202613429
Surface Terrain
7,806 PI. CA.
Catégorie
Single-Family Home
Année de Construction
2014
Style
2 Storey
Vue
No
Ville
Halifax Regional Municipality

Listed By

Yasser Khalaf, Re/Max Nova (halifax)
Source
NOVA SCOTIA - IDX
Dernière vérification Août 29 2026 à 2:14 AM EDT
Détails sur les salles de bains
  • Salles de bains: 3
  • Salle d’eau: 1
Caractéristiques Intérieures
  • Appliances : Dishwasher
  • Appliances : Washer
  • Appliances : Refrigerator
  • Appliances : Stove
  • Appliances : Dryer
Quartier
  • 20-A
Informations sur le lot
  • Level
  • Cleared
  • Landscaped
Caractéristiques de la propriété
  • Foundation: Poured Concrete
Chauffage et refroidissement
  • Heat Pump -Ducted
Planchers
  • Laminate
  • Hardwood
  • Tile
Caractéristiques extérieures
  • Vinyl
  • Brick
  • Toit: Asphalt Shingle
Informations sur les services publics
  • Utilities: Electricity, Cable, High Speed Internet, Natural Gas
  • Sewer: Municipal
  • Fuel: Natural Gas
Informations sur les écoles
  • Elementary School: Basinview Drive Community School
  • Middle School: Rocky Lake Junior High School
  • High School: Charles P Allen High School
Garage
  • Double
  • Built-In
  • Built In Double
Stationnement
  • Spaces : 0
  • Driveway
  • Exposed Aggregate
Étages
  • 2
Surface Habitable
  • 4,100 pi. ca.

Historique des prix des annonces

Date
Événement
Prix
% Variation en
$ (+/-)
Juil 07, 2026
Prix modifié
1 225 000 $
-9%
-125 000 $
Juin 05, 2026
Listé
1 350 000 $
-
-
Alimenté par Walk Score®
Avertissement : La superficie est basée sur les informations dont dispose l'agent, y compris les registres du comté. Les informations n'ont pas été vérifiées par l'agent et doivent être vérifiées par l'acheteur.

