48 Rupert Street Amherst, NS B4H 3R6
Inscription par: NOVA SCOTIA - IDX / Listed By: Re/Max County Line Realty Ltd.

  48 Rupert Street Amherst, NS B4H 3R6

En vigueur (135 Jours)
539 900 $ (CAD)

3
CAC
2
SDB
4 360
PI. CA.

Description

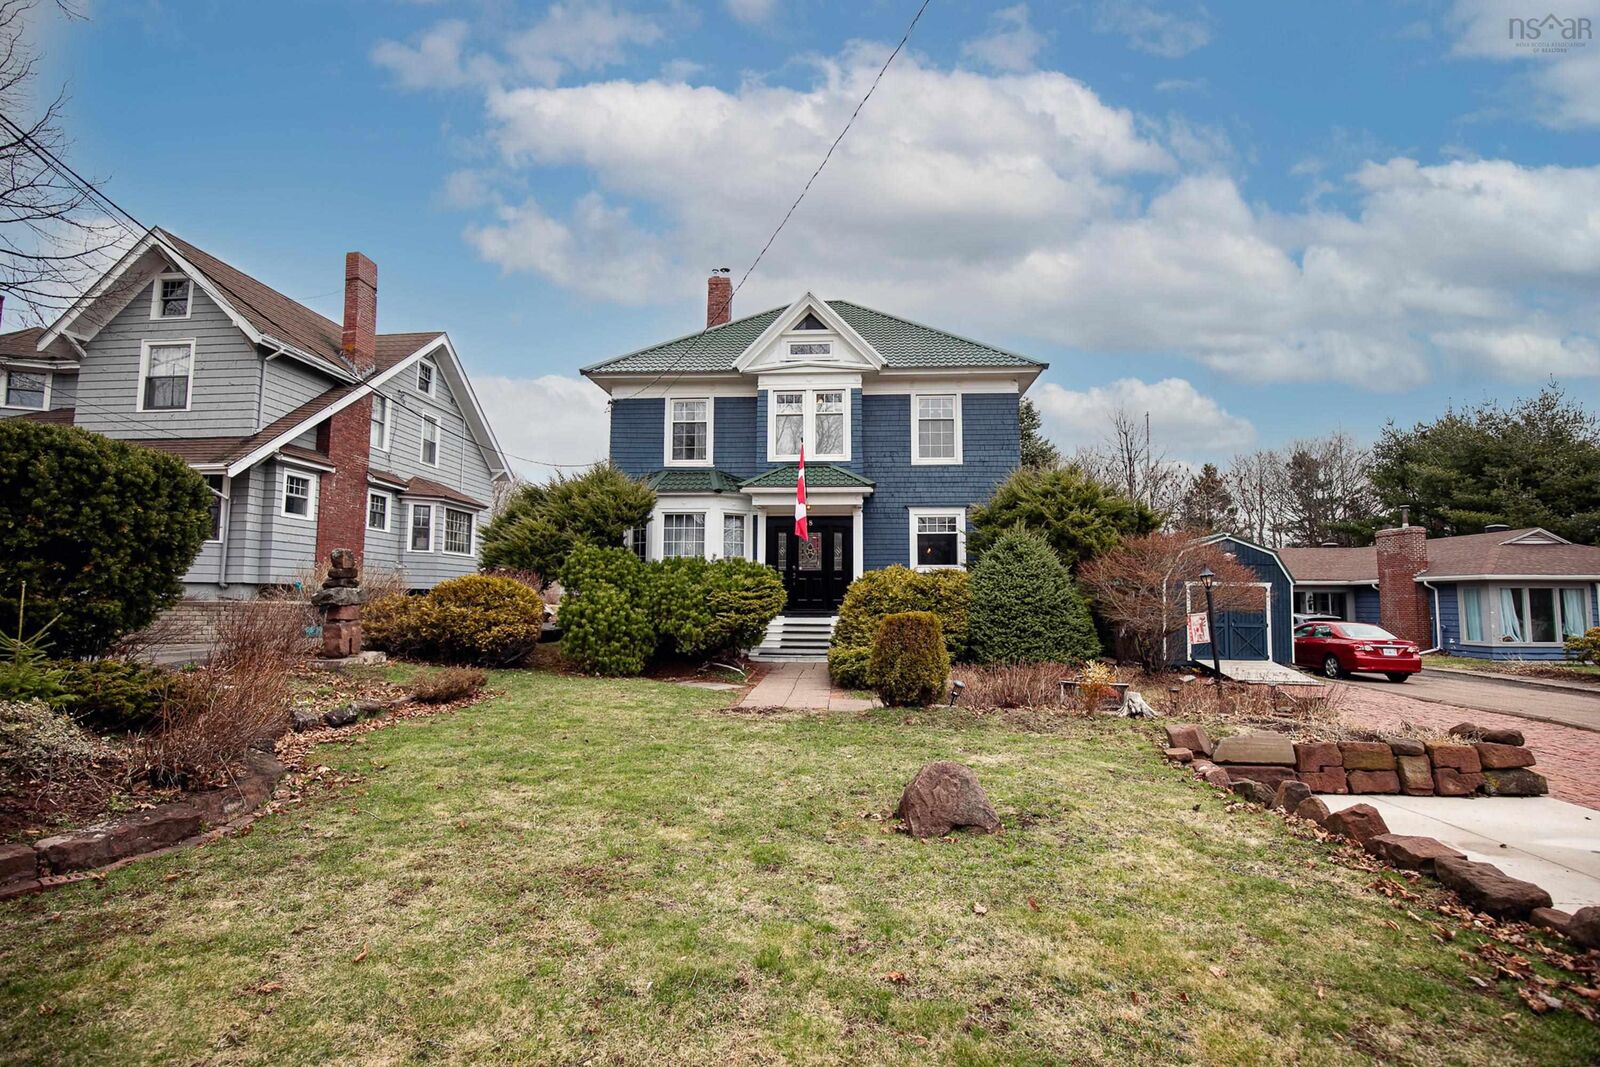
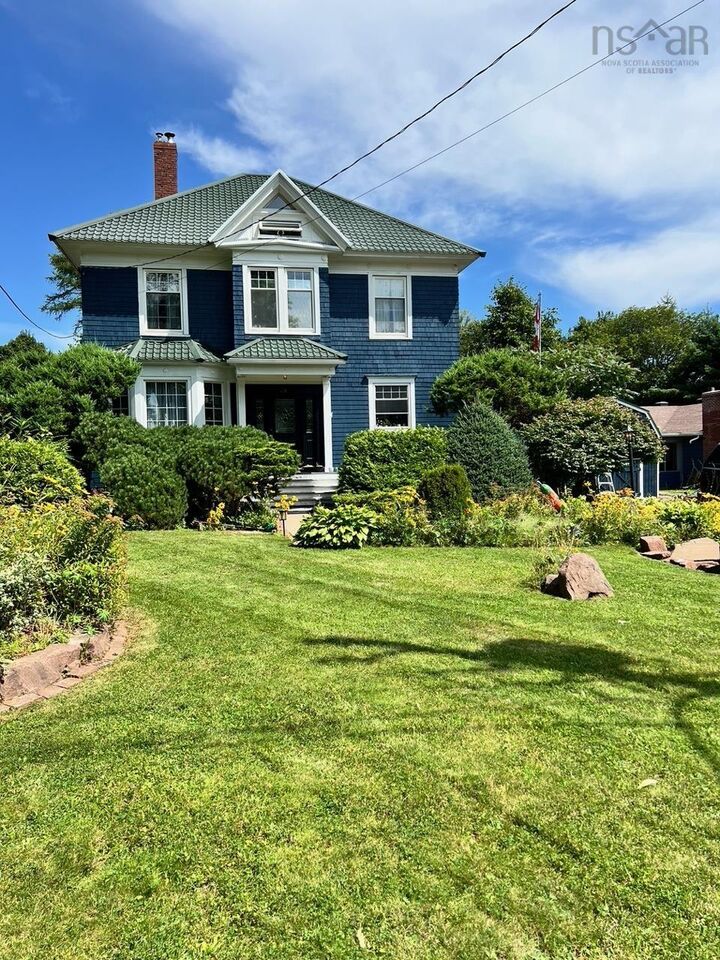
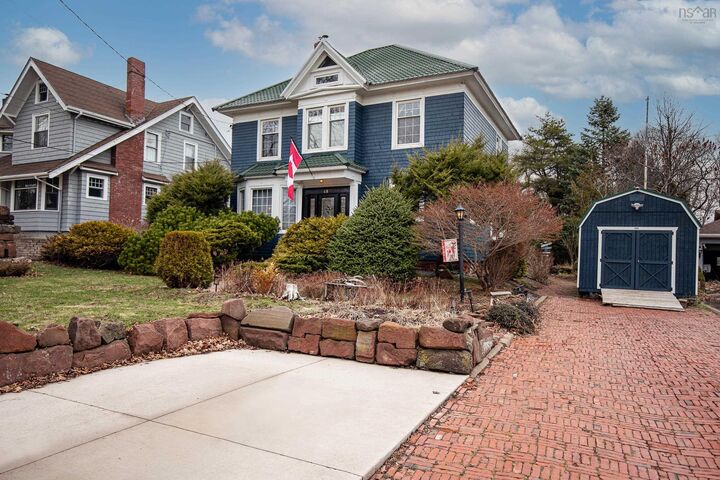
WELCOME TO 48 Rupert Street, an exceptional piece of history, nestled on one of Amhersts most prestigious and sought-after streets. This historic address offers the perfect blend of timeless charm and modern comfort, all set on a large, private lot surrounded by mature trees, providing both serenity and space in the heart of town. Custom-built with quality craftsmanship throughout, this residence has been thoughtfully designed for both everyday living and entertaining. The home features two new full bathrooms, including a luxurious steam shower, offering a spa-like experience right at home. Convenience is key with second-floor laundry, making daily routines effortless. Step outside and enjoy your own private retreat. The upper-level deck provides the perfect space to unwind or host guests, while the beautifully maintained yard offers exceptional privacy. A charming gazebo and fully powered backyard studio create endless opportunities, whether for a home office, creative space, or additional entertaining area. Additional highlights include over 4000 sq feet of finished space on the three levels, most with solid floors, great storages spaces, a natural gas furnace (2005) for efficient heating and a cement driveway, adding both practicality and curb appeal. This is a rare opportunity to own a distinguished property in one of Amhersts most desirable neighborhoodswhere character, comfort, and location come together seamlessly.

MLS®:
202608109
Surface Terrain
0.43 acres
Catégorie
Single-Family Home
Style
2.5 Storey
Vue
No
Ville
Cumberland County

Listed By

Lacey Fisher, Re/Max County Line Realty Ltd.
Source
NOVA SCOTIA - IDX
Dernière vérification Août 29 2026 à 2:44 AM EDT
Détails sur les salles de bains
  • Salles de bains: 2
Quartier
  • N/A
Caractéristiques de la propriété
  • Foundation: Stone
Chauffage et refroidissement
  • Furnace
Planchers
  • Hardwood
  • Tile
Caractéristiques extérieures
  • Wood Siding
  • Toit: Metal
  • Toit: Asphalt Shingle
Informations sur les services publics
  • Utilities: Electricity, Telephone, Cable, High Speed Internet
  • Sewer: Municipal
  • Fuel: Natural Gas
Informations sur les écoles
  • Elementary School: Spring Street Academy
  • Middle School: Eb Chandler 8-9
  • High School: Amherst Regional High 9-12
Stationnement
  • Spaces : 0
  • Concrete
  • Brick
Étages
  • 3
Surface Habitable
  • 4,360 pi. ca.
Alimenté par Walk Score®
Avertissement : La superficie est basée sur les informations dont dispose l'agent, y compris les registres du comté. Les informations n'ont pas été vérifiées par l'agent et doivent être vérifiées par l'acheteur.

