
Inscription par:  CREA - C21 Brokers / Listed By: Chauna Hickey, Century 21 Seller's Choice Inc.; Debbie Humber, Century 21 Seller's Choice Inc.
 CREA - C21 Brokers / Listed By: Chauna Hickey, Century 21 Seller's Choice Inc.; Debbie Humber, Century 21 Seller's Choice Inc.
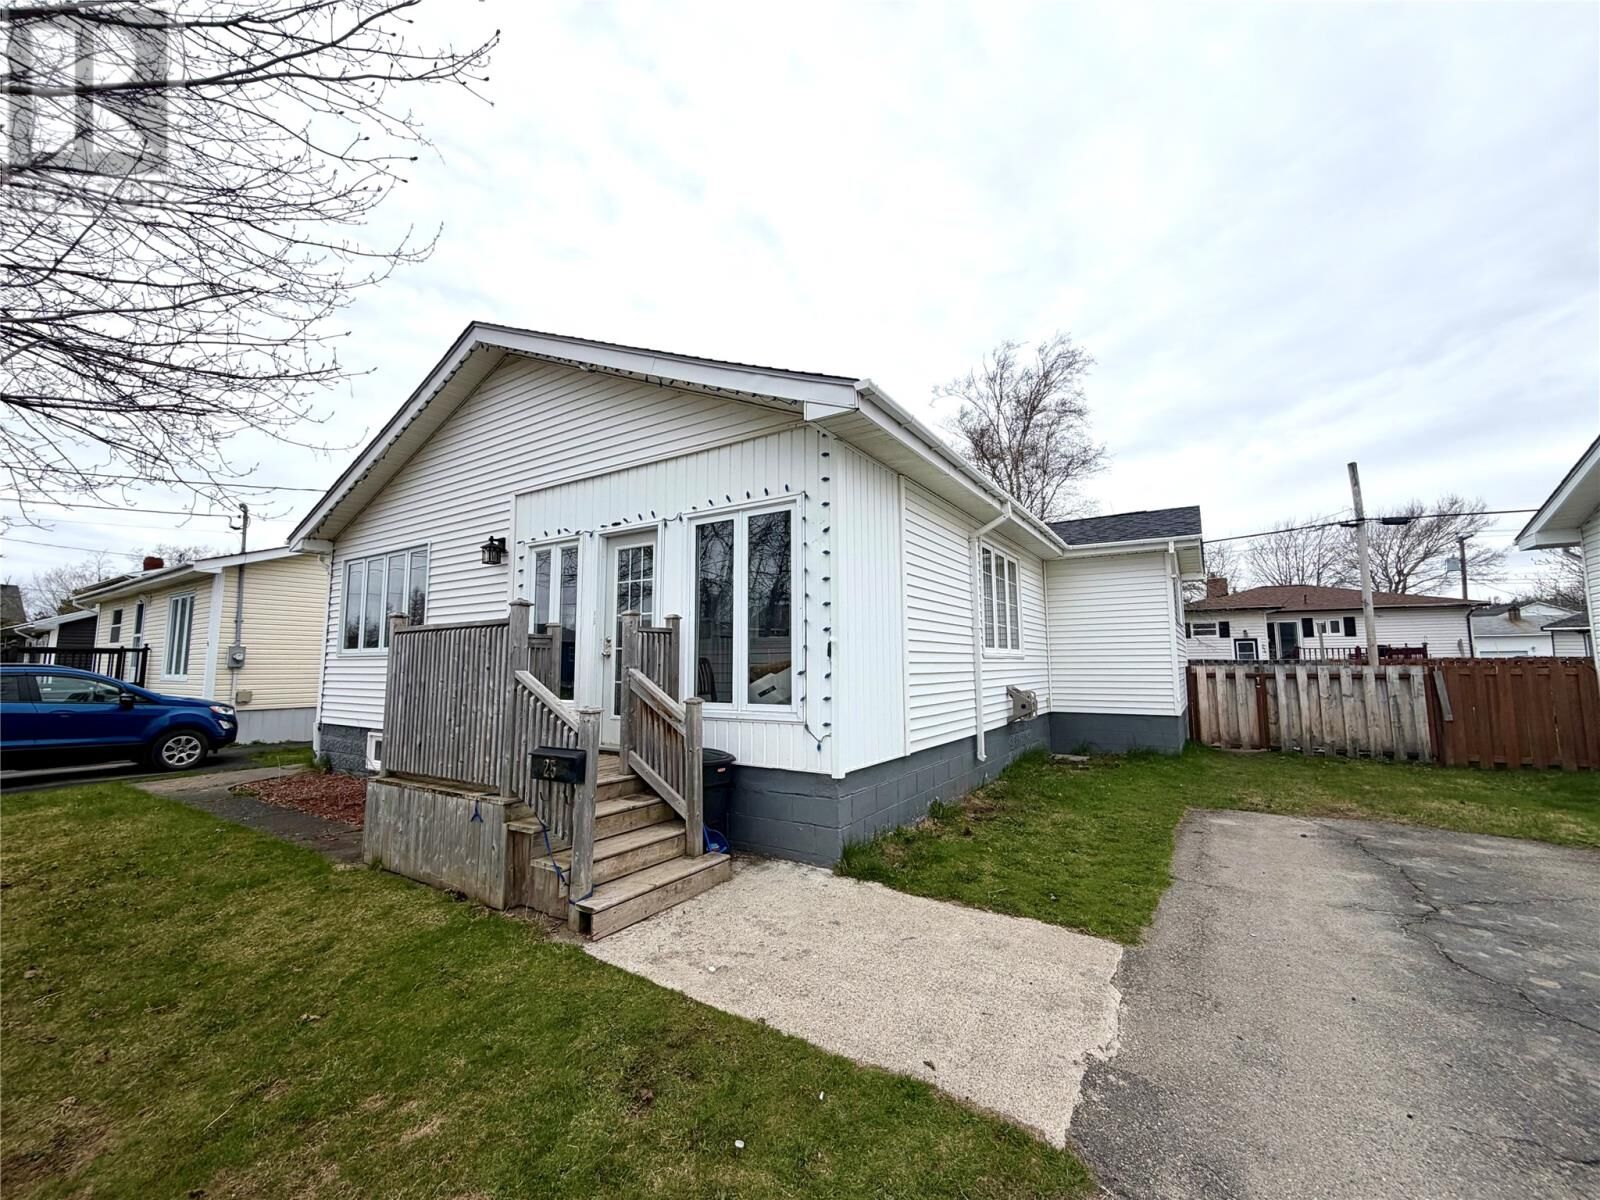
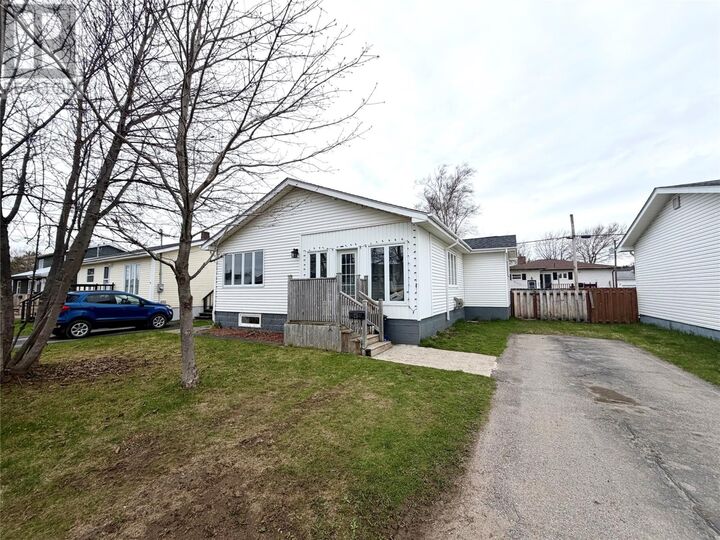
 25 St Stephens Street Stephenville, NL A2N 1L5
En vigueur (130 Jours)
269 000 $ (CAD)
MLS®:
1295631
1295631
Les impôts
$1,272(2026)
$1,272(2026)
Catégorie
Single-Family Home
Single-Family Home
Année de Construction
1980
1980
Style
Bungalow
Bungalow
Listed By
Chauna Hickey, Century 21 Seller's Choice Inc.
Debbie Humber, Century 21 Seller's Choice Inc.
Debbie Humber, Century 21 Seller's Choice Inc.
Source
CREA - C21 Brokers
Dernière vérification Août 8 2026 à 5:45 AM EDT
CREA - C21 Brokers
Dernière vérification Août 8 2026 à 5:45 AM EDT
Détails sur les salles de bains
- Salle de bains: 1
Caractéristiques Intérieures
- Dishwasher
- Refrigerator
- Stove
- Washer
- Dryer
- Microwave
Caractéristiques de la propriété
- Foundation: Block
Chauffage et refroidissement
- Baseboard Heaters
- Electric
Informations sur le condo
- Frais: $0/Monthly
Planchers
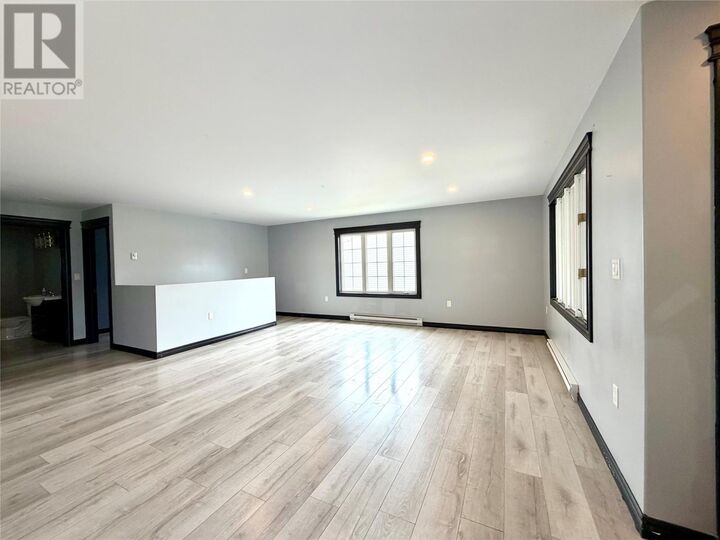
- Laminate
Caractéristiques extérieures
- Vinyl Siding
- Toit: Unknown
- Toit: Asphalt Shingle
Informations sur les services publics
- Sewer: Municipal Sewage System
Étages
- 1
Surface Habitable
- 2,710 pi. ca.
Historique des prix des annonces
Date
Événement
Prix
% Variation en
$ (+/-)
Juin 26, 2026
Prix modifié
269 000 $
-4%
-10 000 $
Disclaimer: The trademarks REALTOR®, REALTORS®, and the REALTOR® logo are controlled
by The Canadian Real Estate Association (CREA) and identify real estate professionals who are members of CREA. Listing Data Last Updated: 8/7/26 22:45
 The trademarks REALTOR®, REALTORS®, and the REALTOR® logo are controlled
by The Canadian Real Estate Association (CREA) and identify real estate professionals who are members of CREA. Listing Data Last Updated: 8/7/26 22:45


Description