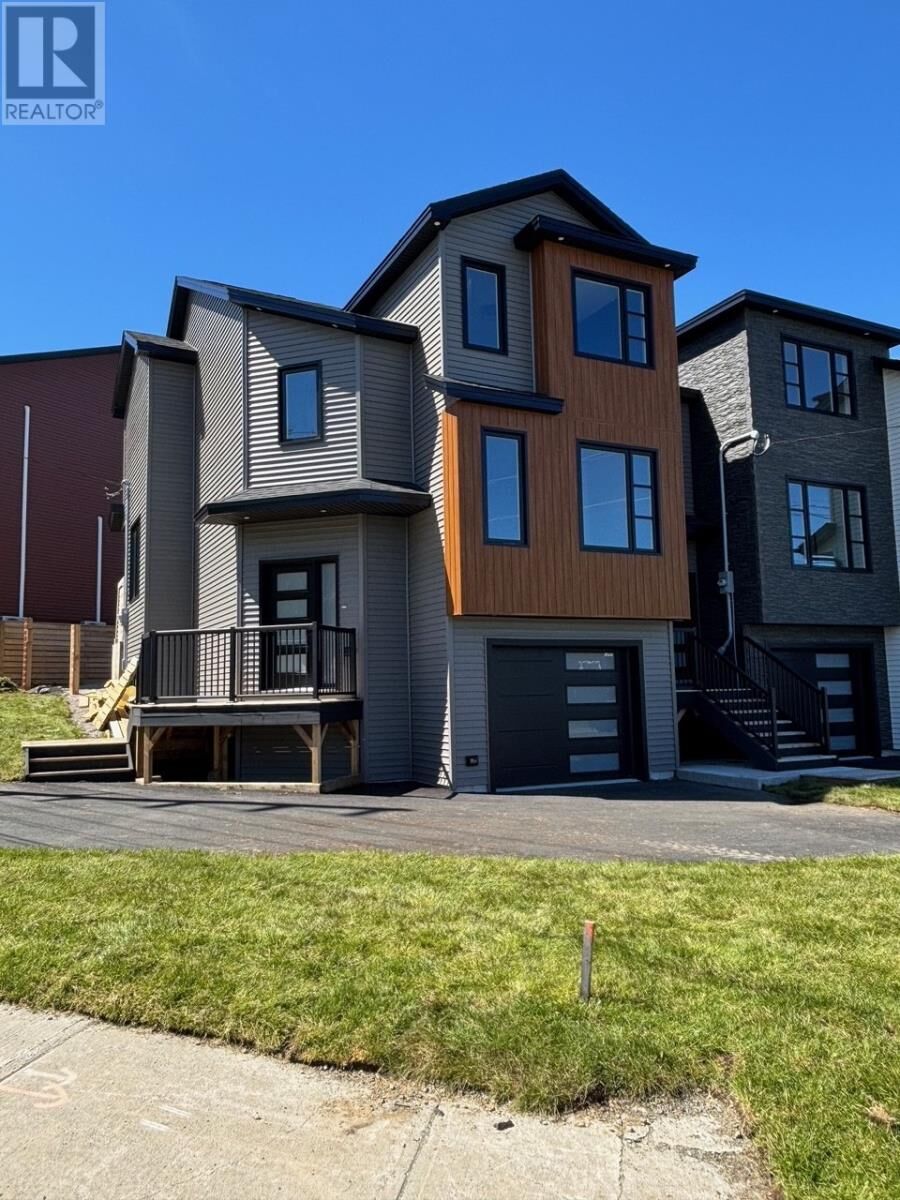
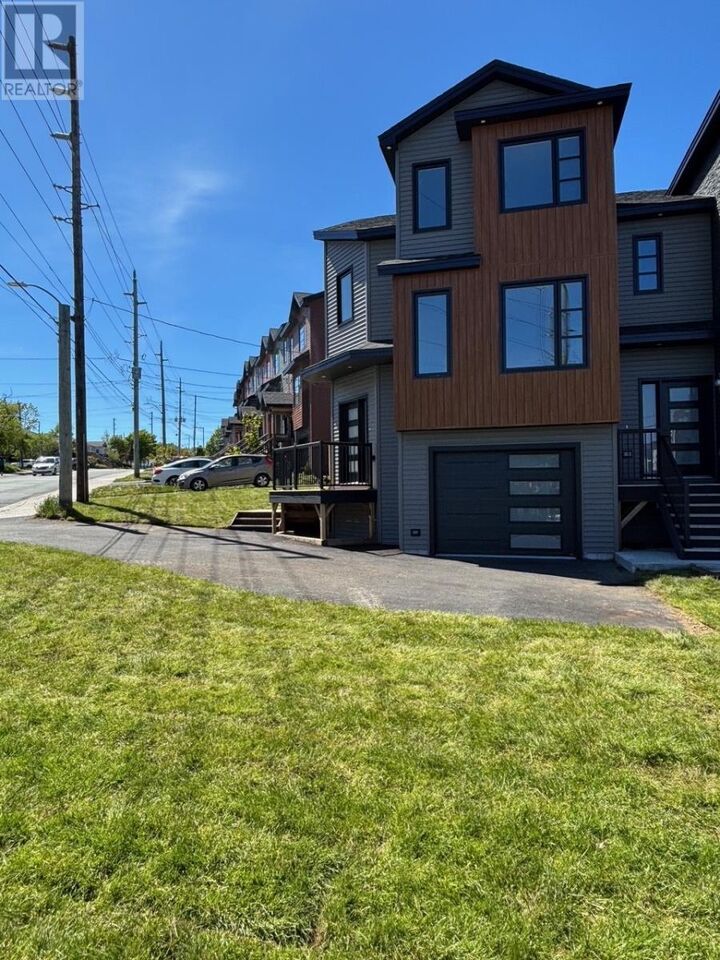
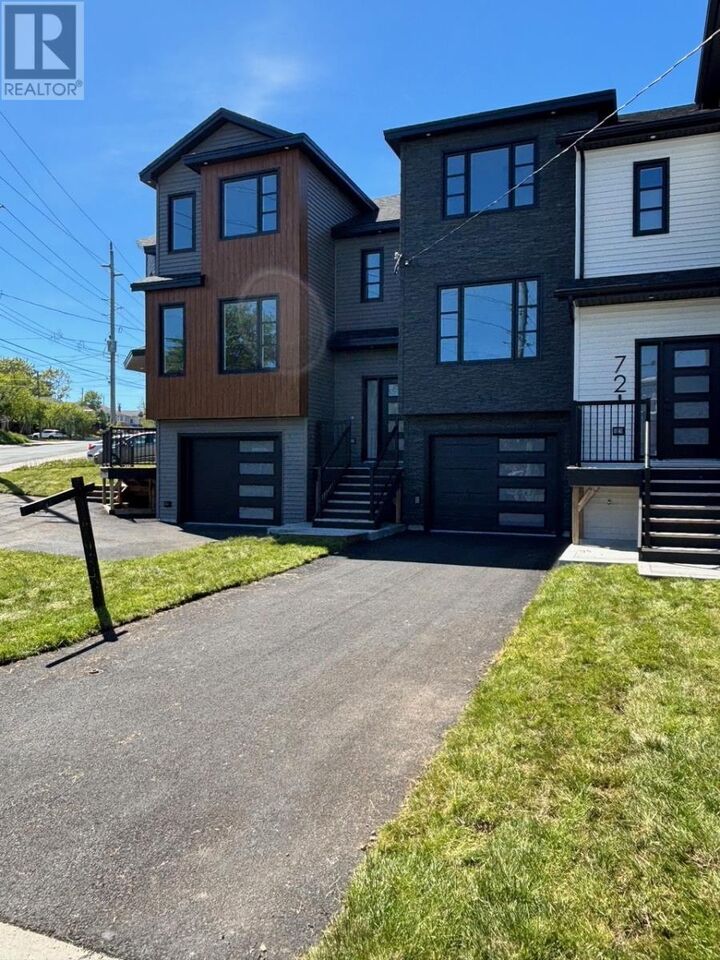
76 Beaumont Street St. John'S, NL A1E 1R6
Inscription par:  CREA / Listed By: eXp Realty

  76 Beaumont Street St. John'S, NL A1E 1R6

En vigueur (57 Jours)
539 900 $ (CAD)
3
CAC
3
SDB
2 003
PI. CA.

Description

Amazing Brand New End Unit Executive Townhome READY FOR OCCUPANCY! Welcome to 76 Beaumont Street — Modern Living in the Heart of St. John’s! Step into this stunning brand-new townhome that blends contemporary design with everyday comfort. From the moment you enter, you’ll appreciate the bright, open-concept main floor — filled with natural light and designed for easy living. The spacious living and dining areas flow effortlessly into a sleek modern kitchen, complete with stylish cabinetry, a center island, large pantry, and premium fixtures — perfect for entertaining or relaxing evenings at home. Upstairs, you’ll find three generous bedrooms and two full bathrooms, including a beautiful primary suite with large walkin closet, and private ensuite finished with a gorgeous tile/glass shower. Energy efficiency is built right in, as the common walls have built via ICF (Insualted Concrete), and the exterior walls are also equipped with exterior Rigid Styrofoam insulation in addition to the typical insulation you find inside the wall. The benefit of this is helping you stay comfortable year-round while keeping utility costs extremely low. The fully finished basement adds valuable flexible space — ideal for a rec room, home gym, or office. An in-house garage with interior access and extra storage completes the package. Located just minutes from hospitals, medical clinics, shopping, recreation, and downtown St. John’s, this home offers quick access to everything you want and need on the daily. Whether you’re a professional looking for a beautiful, modern, low maintenance, energy efficient home, or an investor looking for a more upscale property to collect premium lease rates on, this home is a fantastic choice. 76 Beaumont Street combines style, function, and convenience in one exceptional address. Move-in ready, energy-smart, and designed for modern life — this is where your next chapter begins. (id:41440)

MLS®:
1299790
Les impôts
$4,913
Catégorie
Single-Family Home
Année de Construction
2026
Style
3 Level

Listed By

Nevin Hollett, eXp Realty
Source
CREA
Dernière vérification Août 28 2026 à 7:43 PM EDT
Détails sur les salles de bains
  • Salles de bains: 2
  • Salle de bain partielles: 1
Chauffage et refroidissement
  • Baseboard Heaters
  • Electric
  • Mini-Split
Planchers
  • Mixed Flooring
Caractéristiques extérieures
  • Vinyl Siding
  • Toit: Unknown
  • Toit: Fiberglass
Informations sur les services publics
  • Sewer: Municipal Sewage System
Étages
  • 3
Surface Habitable
  • 2,003 pi. ca.
Alimenté par Walk Score®
Disclaimer: REALTOR.CA The trademarks REALTOR®, REALTORS®, and the REALTOR® logo are controlled
by The Canadian Real Estate Association (CREA) and identify real estate professionals who are members of CREA. Listing Data Last Updated: 8/28/26 12:43

