63 Bond Street St. John'S, NL A1C 1T2
Inscription par:  CREA / Listed By: eXp Realty

  63 Bond Street St. John'S, NL A1C 1T2

En vigueur (45 Jours)
950 000 $ (CAD)
3
CAC
3
SDB
2 742
PI. CA.

Description

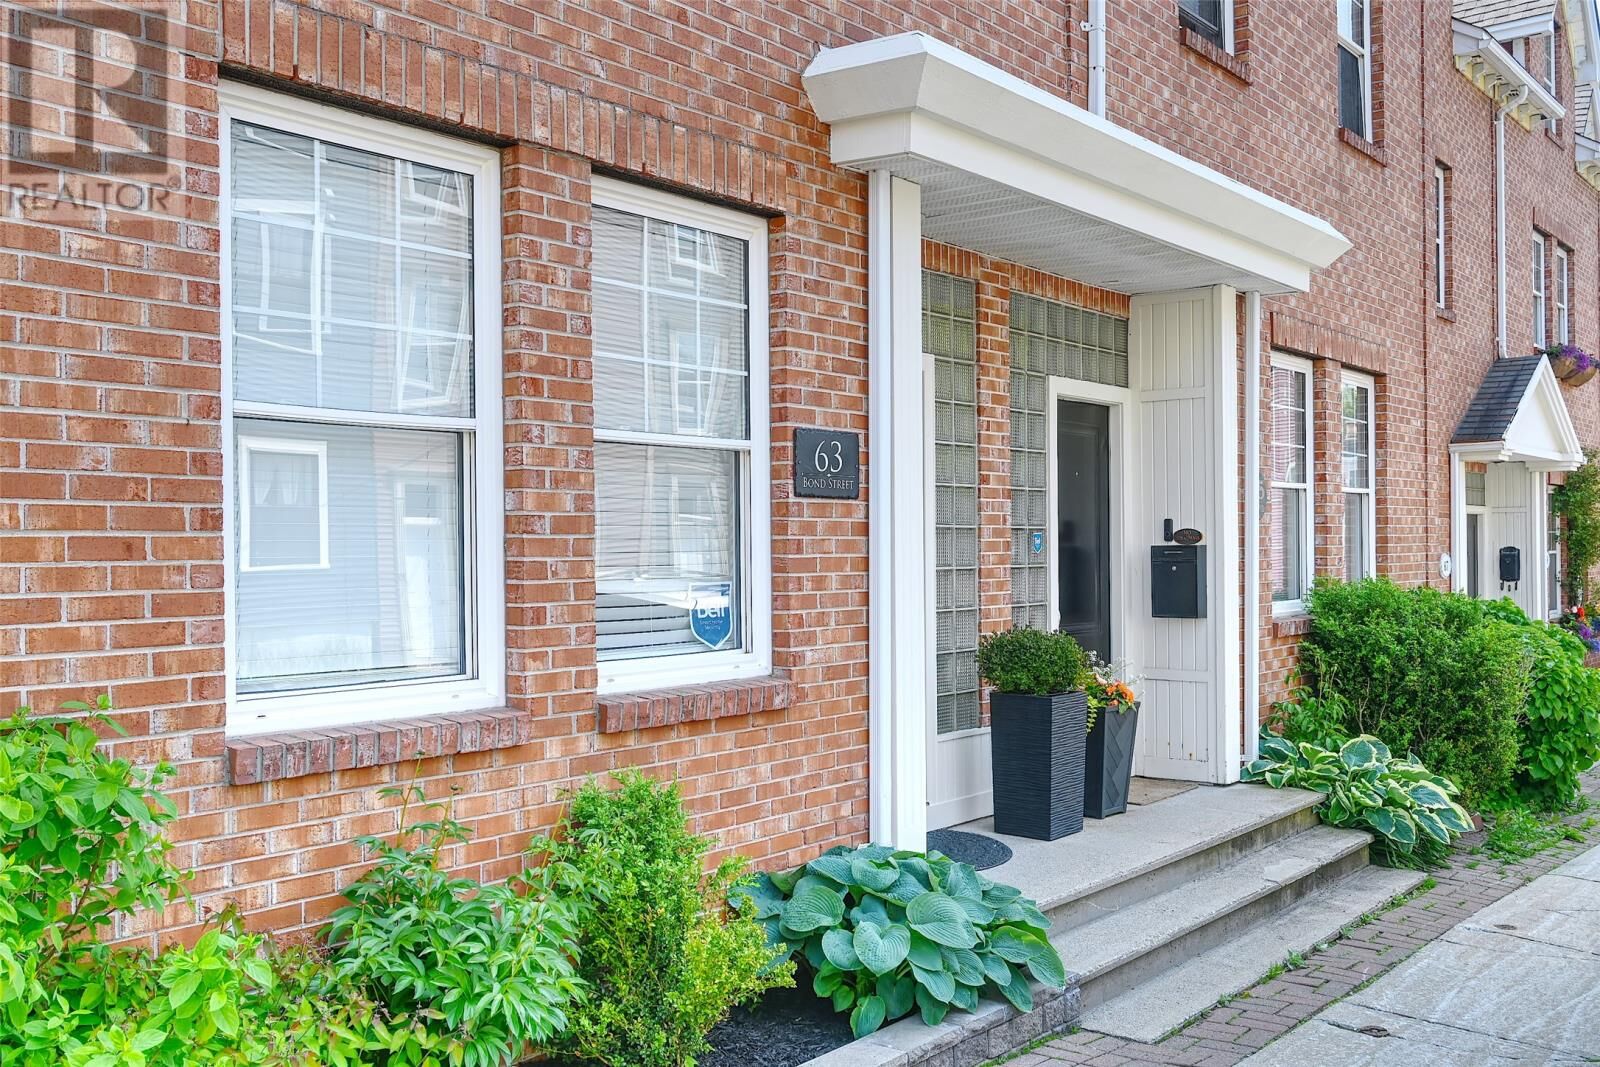
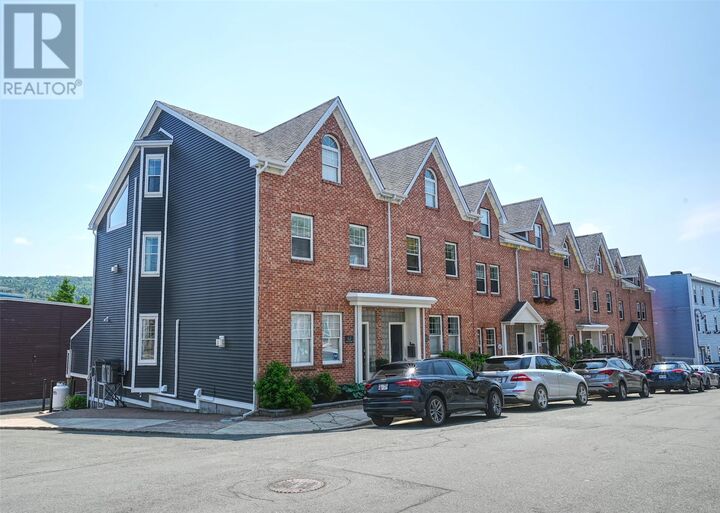
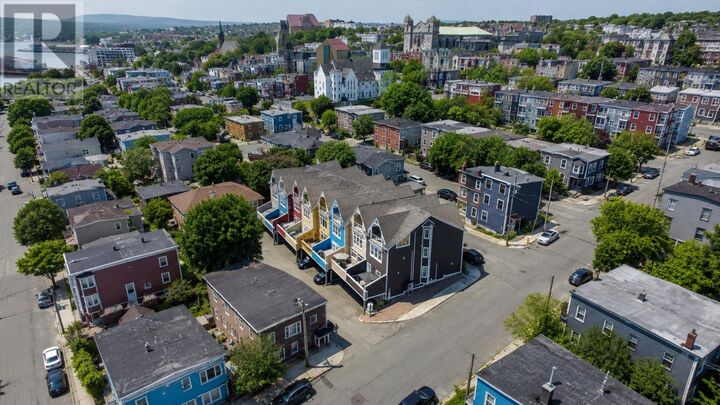
Set in the heart of downtown St. John's, 63 Bond Street stands among the finest homes the city's downtown has to offer. Built in 2001 and extensively transformed through a meticulous, top-to-bottom renovation, this 2,742 sq ft townhome pairs harbour views with true luxury finishes — and the rare convenience of a double car garage with no condo fees. The entire third floor is devoted to a private primary retreat, complete with an added window framing sweeping harbour views and its own private patio, a truly exceptional feature not found elsewhere downtown. The fully renovated kitchen showcases custom cabinetry, solid surface countertops, and a new backsplash, and propane range. This space transitions into the beautiful living spaces warmed by a stunning propane fireplace. The hardwood floors and staircases have been professionally refinished, with new railings, spindles, and posts throughout. All three bathrooms have been completely gutted and rebuilt, the home freshly painted throughout, and new light fixtures and hardwood installed in the bedrooms to complete the luxury fit and finish of the home. The 2nd floor provides large bedrooms, a full bathroom, and spacious family room with a propane fireplace, built-ins, and beautiful views of the downtown. Outside, the exterior has been fully upgraded with new siding, composite corners, and added rigid insulation for improved efficiency, plus a new composite patio and a second private composite deck off the primary suite. A new patio door, garage door, and upgraded stone planter boxes complete the transformation. Three ductless mini-split heat pumps provide efficient comfort year-round, and the lower level offers flexible bonus space, currently a home gym. This is a rare chance to own one of downtown St. John's most exceptional homes. Book your private showing today. As per the Seller's Direction: No conveyence of any written signed offers prior to 3:00PM July 16th and to remain open for acceptance until 8pm same day (id:41440)

MLS®:
1300210
Les impôts
$5,547(2026)
Catégorie
Single-Family Home
Année de Construction
2001
Vue
View, Ocean View

Listed By

Nevin Hollett, eXp Realty
Source
CREA
Dernière vérification Août 28 2026 à 3:43 PM EDT
Détails sur les salles de bains
  • Salles de bains: 2
  • Salle de bain partielles: 1
Caractéristiques Intérieures
  • Refrigerator
  • Dishwasher
  • Central Vacuum
  • Stove
Chauffage et refroidissement
  • Electric
  • Air Exchanger
Planchers
  • Carpeted
  • Mixed Flooring
Caractéristiques extérieures
  • Vinyl Siding
  • Wood
  • Toit: Unknown
  • Toit: Asphalt Shingle
Informations sur les services publics
  • Sewer: Municipal Sewage System
Stationnement
  • Attached Garage
Étages
  • 1
Surface Habitable
  • 2,742 pi. ca.
Alimenté par Walk Score®
Disclaimer: REALTOR.CA The trademarks REALTOR®, REALTORS®, and the REALTOR® logo are controlled
by The Canadian Real Estate Association (CREA) and identify real estate professionals who are members of CREA. Listing Data Last Updated: 8/28/26 08:43

