22 Sugar Pine Crescent St. John’S, NL A1H 0K6
Inscription par:  CREA / Listed By: eXp Realty

  22 Sugar Pine Crescent St. John’S, NL A1H 0K6

En vigueur (100 Jours)
489 900 $ (CAD)
3
CAC
3
SDB
2 280
PI. CA.

Description

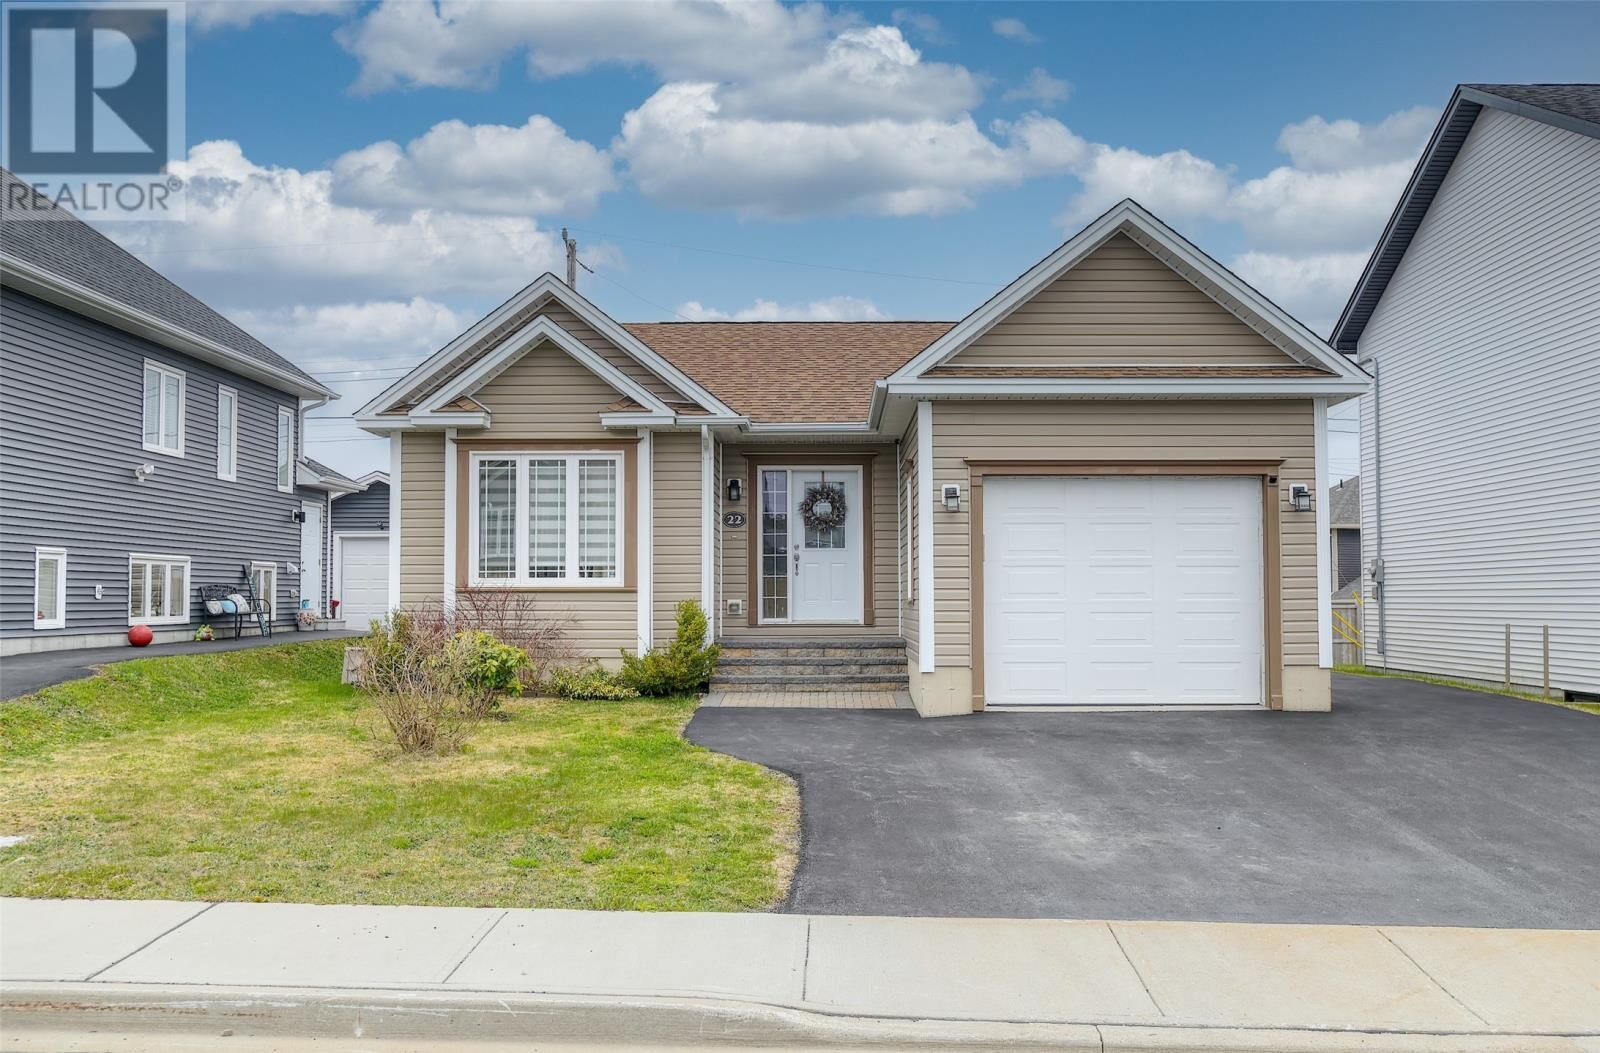
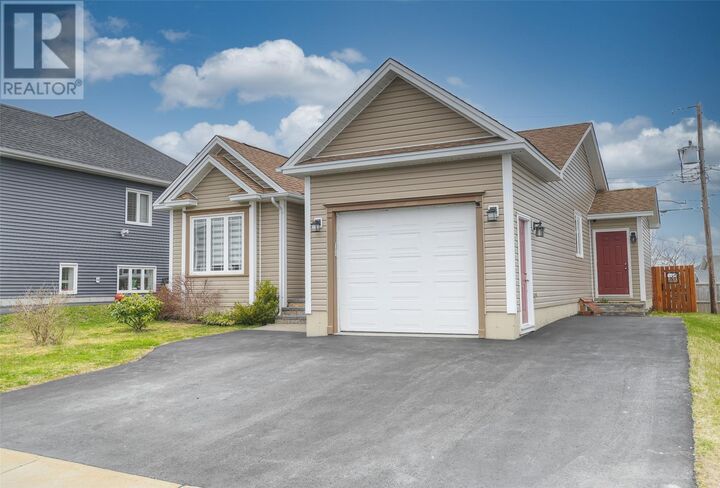
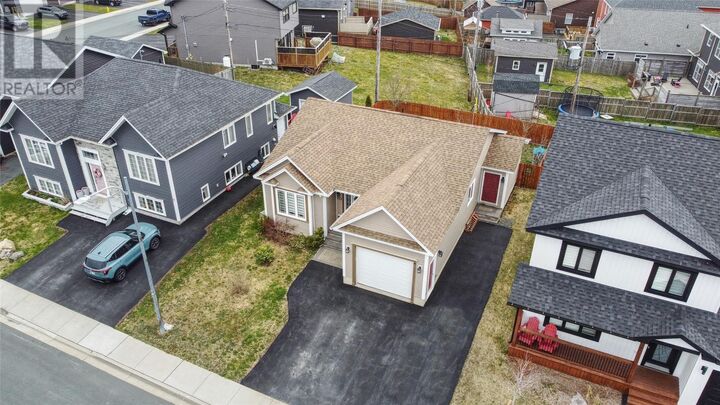
Welcome to 22 Sugar Pine Crescent, a beautifully maintained bungalow in sought-after Southlands, designed with comfort and convenience in mind. With minimal steps, an attached garage, and a fully fenced backyard, this home is ideal for anyone looking for easy living without sacrificing space or quality. The main floor features a bright open-concept layout with hardwood flooring throughout, ceramic in the wet areas, and a spacious white kitchen complete with stainless steel appliances, backsplash, and a peninsula with seating. The living and dining area offers a warm and inviting space for everyday living or entertaining. The primary bedroom includes a walk-in closet, additional double closet, and a lovely four-piece ensuite. A second bedroom and full bathroom complete the main level. Mini splits provide efficient heating and cooling for added comfort year-round. Downstairs, the fully developed basement offers a large rec room, third bedroom, full bathroom, laundry room, pantry, storage space, and a massive office that could easily serve as a fourth bedroom or hobby room. Added window wells provide additional natural light and safety. Outside, the property is fully landscaped with beautiful stonework, added shrubs, a covered enclosed basement stairwell to help reduce winter maintenance concerns, and plenty of parking. The attached 251 sq. ft. garage includes a garage door opener and new main door installation. The electrical panel has also been wired for a backup generator for added peace of mind. A quality home in a quiet, established neighbourhood, offering the perfect blend of practicality, comfort, and pride of ownership. Seller’s Direction: There will be no conveyance of any written signed offers prior to 2:00 PM on Tuesday, May 26, 2026. All offers are to remain open for acceptance until 7:00 PM on May 26, 2026. (id:41440)

MLS®:
1297762
Les impôts
$4,175
Catégorie
Single-Family Home
Année de Construction
2015
Style
Bungalow

Listed By

Christopher Samuelson, eXp Realty
Source
CREA
Dernière vérification Août 28 2026 à 4:13 PM EDT
Détails sur les salles de bains
  • Salles de bains: 3
Caractéristiques Intérieures
  • Washer
  • Dishwasher
  • Microwave
  • Stove
  • Dryer
  • Cooktop
Caractéristiques de la propriété
  • Foundation: Concrete
Chauffage et refroidissement
  • Baseboard Heaters
  • Electric
  • Mini-Split
Planchers
  • Ceramic
  • Mixed Flooring
  • Marble
Caractéristiques extérieures
  • Vinyl Siding
  • Stone
  • Shingles
  • Toit: Unknown
  • Toit: Asphalt Shingle
Informations sur les services publics
  • Sewer: Municipal Sewage System
Stationnement
  • Attached Garage
Étages
  • 1
Surface Habitable
  • 2,280 pi. ca.
Alimenté par Walk Score®
Disclaimer: REALTOR.CA The trademarks REALTOR®, REALTORS®, and the REALTOR® logo are controlled
by The Canadian Real Estate Association (CREA) and identify real estate professionals who are members of CREA. Listing Data Last Updated: 8/28/26 09:13

