10 Browne Crescent St. John'S, NL A1E 4N4
Inscription par:  CREA / Listed By: eXp Realty

  10 Browne Crescent St. John'S, NL A1E 4N4

En vigueur (9 Jours)
349 900 $ (CAD)
2
CAC
2
SDB
1 619
PI. CA.

Description

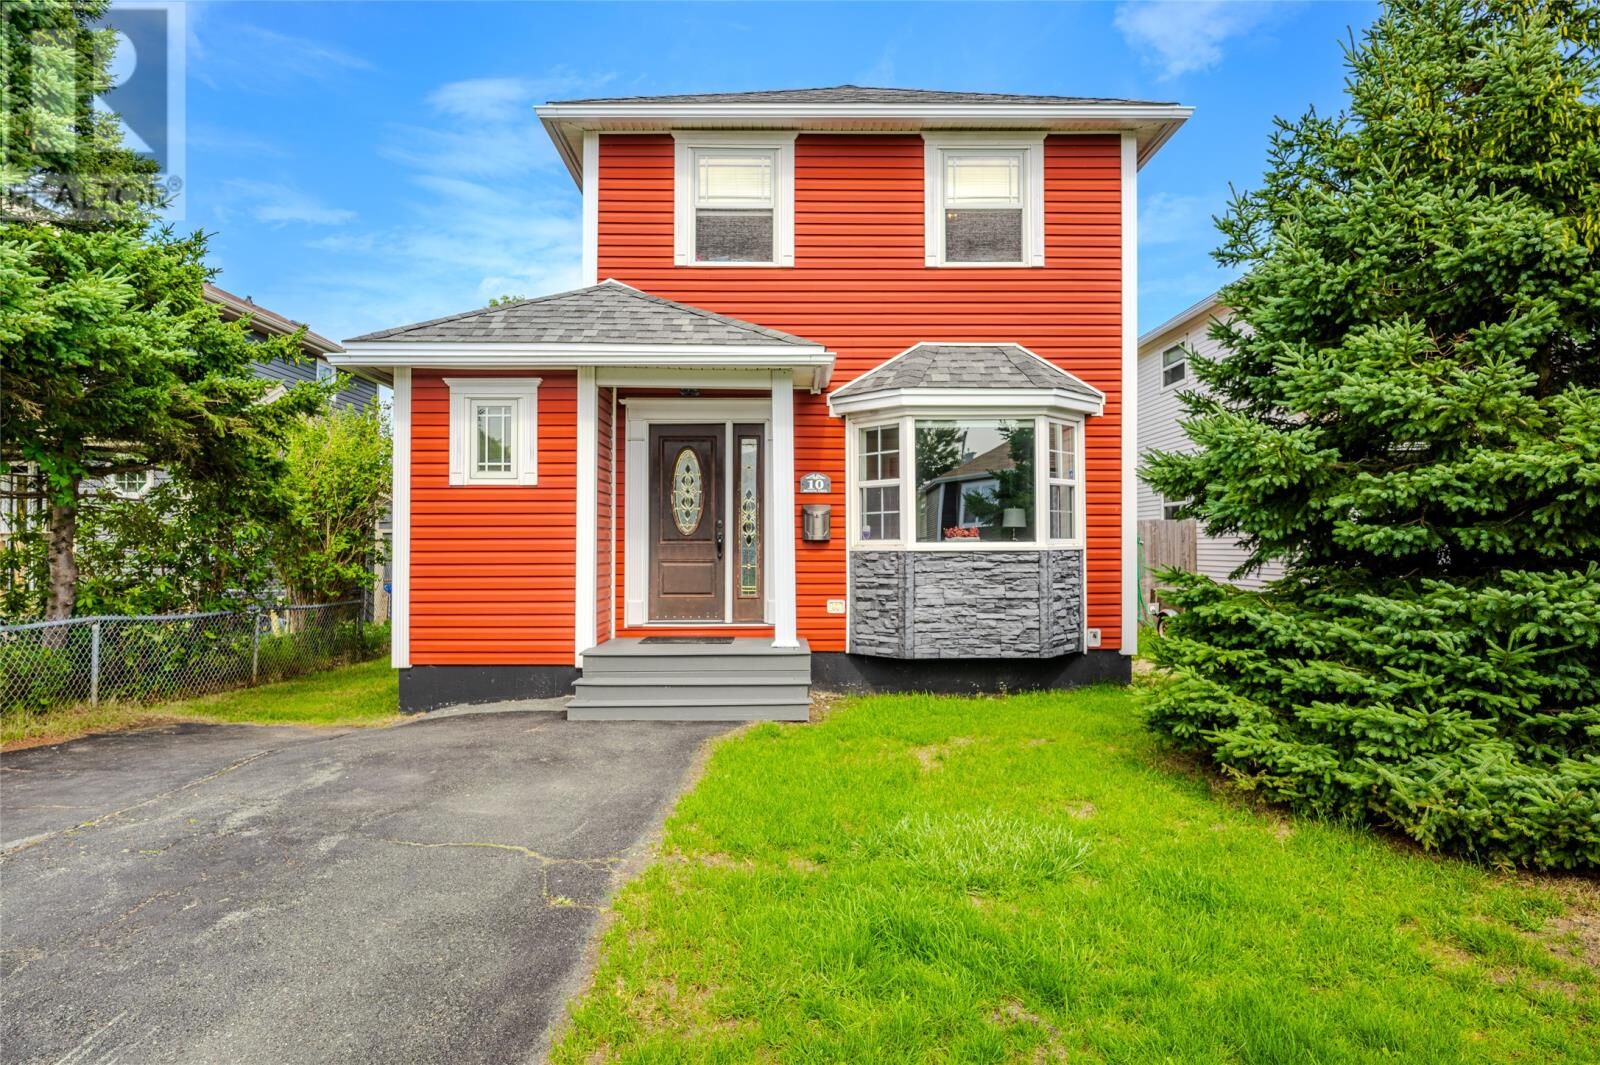
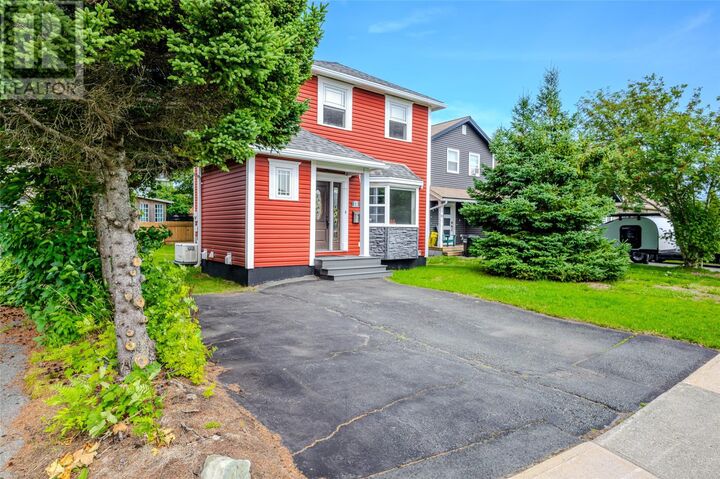
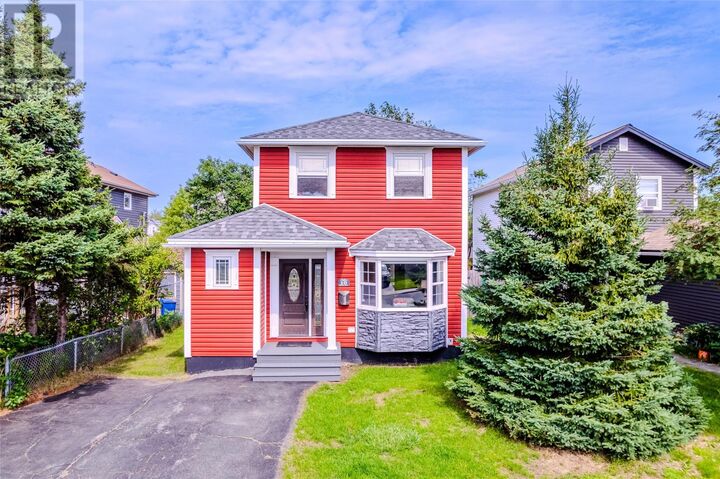
Welcome to 10 Browne Crescent, a move-in-ready home tucked away on a quiet cul-de-sac, featuring tasteful upgrades and modern finishes throughout. With shingles replaced in 2023, PEX plumbing, three unique LG Art Cool Gallery picture-frame mini-splits, and a Generac propane generator with automatic transfer switch, this home combines style, efficiency, and peace of mind. The main floor features a bright living room with engineered hardwood flooring, crown mouldings, and updated lighting and fixtures. The dining area provides direct access to the rear deck and fenced backyard, while the updated kitchen features granite countertops, backsplash, stainless steel appliances, a modern stainless steel range hood, and contemporary high gloss cabinetry. A beautifully finished half bathroom completes the main level. Hardwood stairs lead upstairs to a spacious primary bedroom, a second bedroom currently used as a walk-in closet, and an updated full bathroom with a custom tiled shower. For year round comfort, a picture-frame mini-split is conveniently located on each level, with one in the living room, primary bedroom, and rec room. The developed basement features an impressive oversized rec room with a cozy propane fireplace, providing plenty of space for relaxing and entertaining. This level also includes the laundry area and additional crawl space storage. Additional improvements include upgraded siding, gutters and eavestroughs, a fibreglass hot water tank with lifetime warranty, and an HRV system for improved ventilation and air circulation. Outside, enjoy a low-maintenance composite front deck, rear deck, fenced backyard, and shed for additional storage. With major upgrades completed and stylish finishes throughout, 10 Browne Crescent is ready for its next owner! As per Seller’s Direction, there will be no conveyance of offers until 3:00 p.m. on August 25. All offers are to remain open until 8:00 p.m. on August 25. (id:41440)

MLS®:
1302096
Les impôts
$2,231(2026)
Catégorie
Single-Family Home
Année de Construction
1986
Style
2 Level

Listed By

Christopher Samuelson, eXp Realty
Source
CREA
Dernière vérification Août 28 2026 à 10:12 AM EDT
Détails sur les salles de bains
  • Salle de bains: 1
  • Salle de bain partielles: 1
Caractéristiques Intérieures
  • Washer
  • Refrigerator
  • Microwave
  • Stove
  • Dryer
Caractéristiques de la propriété
  • Cheminée: Insert
  • Cheminée: Total: 1
  • Cheminée: Propane
  • Foundation: Concrete
Chauffage et refroidissement
  • Baseboard Heaters
  • Electric
  • Propane
  • Mini-Split
Planchers
  • Other
Caractéristiques extérieures
  • Vinyl Siding
  • Toit: Unknown
  • Toit: Fiberglass
Informations sur les services publics
  • Sewer: Municipal Sewage System
Étages
  • 2
Surface Habitable
  • 1,619 pi. ca.
Alimenté par Walk Score®
Disclaimer: REALTOR.CA The trademarks REALTOR®, REALTORS®, and the REALTOR® logo are controlled
by The Canadian Real Estate Association (CREA) and identify real estate professionals who are members of CREA. Listing Data Last Updated: 8/28/26 03:12

