
Inscription par:  CREA / Listed By: eXp Realty
 CREA / Listed By: eXp Realty
 119 Groves Road St. John's Nl, NL A1B 4L5
En vigueur (2 Jours)
1 175 000 $ (CAD)
HORAIRES DES PORTES OUVERTES
-
OUVERTESSam, Août 291:00 pm - 3:00 pm
-
OUVERTESDim, Août 302:00 pm - 4:00 pm
Description
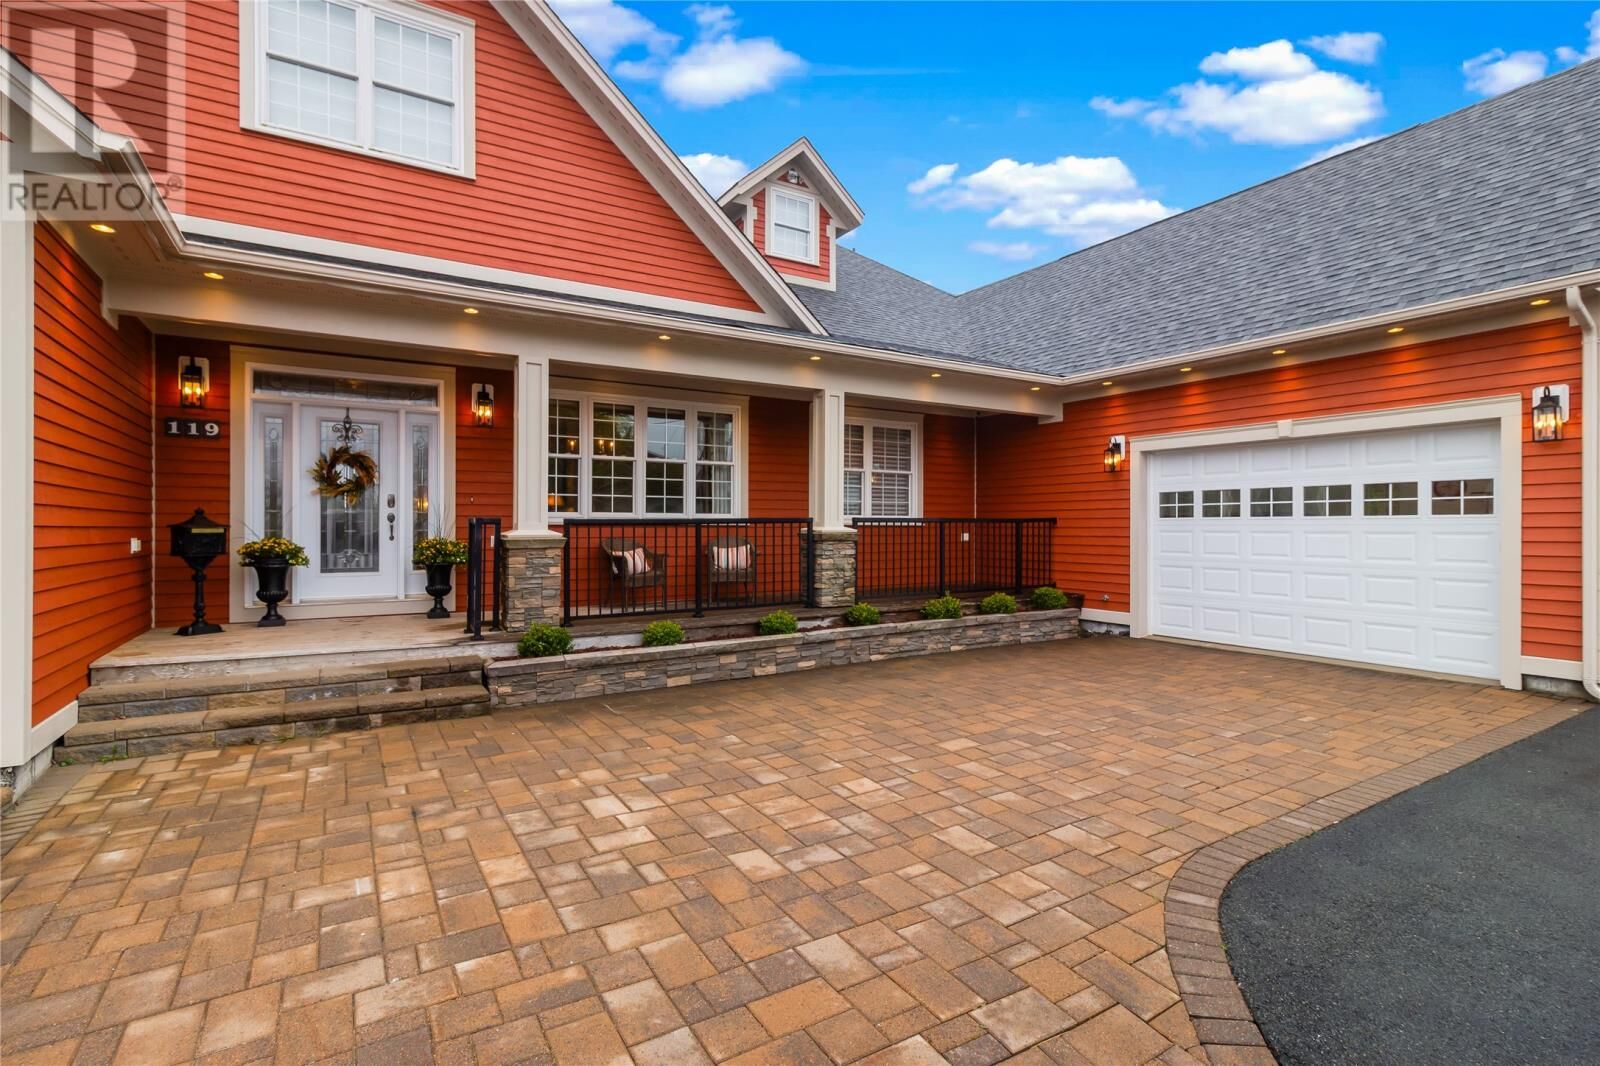
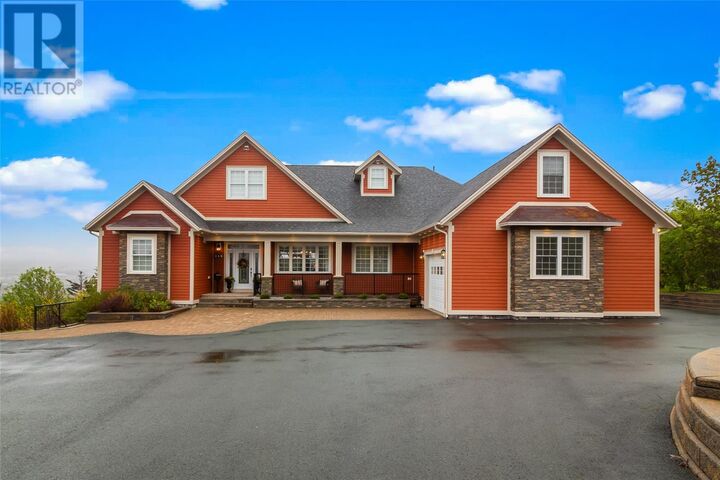
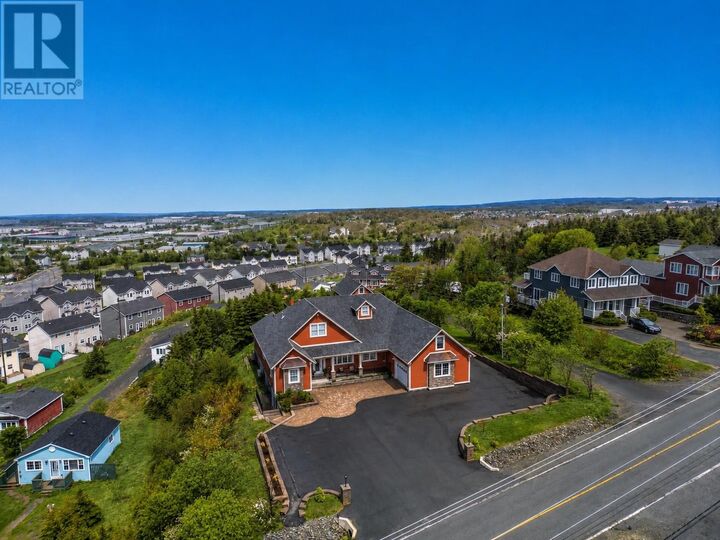
Homes like this are rarely available in St. John's! 119 Groves Road is one of the finest custom bungalows ever offered in the City, perched on a 0.67-acre hillside lot offering sweeping panoramic views. Freshly painted Cape Cod pine wood siding, stone accents, extensive brickwork, & manicured landscaping create stunning curb appeal. Pre-inspected, Staged & move-in ready, offering over 6,200 sq ft of developed living space plus 1,275 sq ft of unfinished potential, ample parking, attached double garage plus a detached garage with loft, & drive-through rear yard access. From the moment you enter, the quality is undeniable. The Great Room stuns with soaring vaulted ceilings & a stone propane fireplace. The chef's dream kitchen is a $75,000 Artistic Kitchens masterpiece featuring custom solid wood cabinetry, massive quartz island and countertops, 2 double ovens, glass mosaic backsplash, ceramic tile floors & walk-in pantry. Premium solid hardwood floors, crown moulding, surround sound wired throughout the main floor, and a 445 sq ft loft, this home was built to entertain! The primary suite offers his & hers walk-in closets, a spa ensuite with Jacuzzi tub & jetted shower. There's 2 additional bedrooms sharing a Jack & Jill bath, a spacious Family Room with a second stone propane fireplace, formal dining & a tranquil sunroom, 2 half baths, radiant in-floor heating, & a heat pump with multiple mini splits — completing this exceptional main level. Step outside to an entertainer's paradise! Multi-tier decks, heated pool with a new liner, new deck surround & covered screened porch with propane fire table, & panoramic city views that will leave your guests breathless/maybe a little jealous. The lower level features a 1,000+ sq ft games room with pool table & pub setup, hobby room, knotty pine wine cellar, bedroom, half bath, & private entrance - easily an in-law suite. There's even a 22kW Generac generator, just in case you need it. This home must be seen to be appreciated! (id:41440)
MLS®:
1302383
1302383
Les impôts
$6,386
$6,386
Catégorie
Single-Family Home
Single-Family Home
Année de Construction
2014
2014
Style
Bungalow
Bungalow
Vue
View
View
Listed By
Robin Doyle, eXp Realty
Source
CREA
Dernière vérification Août 28 2026 à 10:43 PM EDT
CREA
Dernière vérification Août 28 2026 à 10:43 PM EDT
Détails sur les salles de bains
- Salles de bains: 3
- Salles de bain partielles: 2
Caractéristiques Intérieures
- Washer
- Refrigerator
- Dishwasher
- Dryer
- Whirlpool
Caractéristiques de la propriété
- Cheminée: Insert
- Cheminée: Total: 1
- Cheminée: Propane
- Foundation: Poured Concrete
Chauffage et refroidissement
- Heat Pump
- Radiant Heat
- Floor Heat
- Propane
- Mini-Split
- Air Exchanger
Informations sur le pool
- Above Ground Pool
Planchers
- Laminate
- Hardwood
- Ceramic
- Marble
Caractéristiques extérieures
- Stone
- Other
- Toit: Unknown
- Toit: Asphalt Shingle
Informations sur les services publics
- Sewer: Septic Tank
Stationnement
- Attached Garage
- Garage
- Detached Garage
Étages
- 1
Surface Habitable
- 6,249 pi. ca.
Disclaimer: The trademarks REALTOR®, REALTORS®, and the REALTOR® logo are controlled
by The Canadian Real Estate Association (CREA) and identify real estate professionals who are members of CREA. Listing Data Last Updated: 8/28/26 15:43
The trademarks REALTOR®, REALTORS®, and the REALTOR® logo are controlledby The Canadian Real Estate Association (CREA) and identify real estate professionals who are members of CREA. Listing Data Last Updated: 8/28/26 15:43

