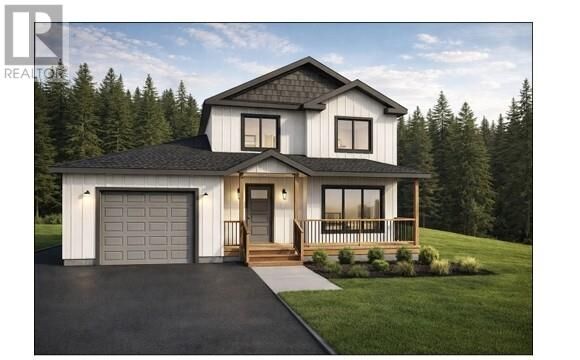
9 Knightsbridge Place Paradise, NL A1L 0M6
Inscription par:  CREA / Listed By: Royal Lepage Atlantic Homestead

  9 Knightsbridge Place Paradise, NL A1L 0M6

En vigueur (128 Jours)
740 500 $ (CAD)
4
CAC
4
SDB
2 855
PI. CA.

Description

Welcome to 9 Knightsbridge Place, Paradise. What a beautiful place to call home! Nestled on a brand new cul-de-sac in Paradise, this thoughtfully designed home by Blueprint Homes offers modern comfort in a highly desirable location—just moments from Adam’s Pond, its scenic walking trail, and everyday amenities including Sobeys, Shoppers Drug Mart, the Recreation Centre, and nearby schools. Move-in ready before Christmas, this spacious home features an inviting open-concept main floor with a stunning kitchen complete with a large sit-up island and walk-in pantry. Sliding patio doors lead to a 10x12 rear deck, perfect for outdoor enjoyment. The bright living and dining area includes a mini-split for year-round comfort, while a convenient powder room and versatile bonus room—ideal as a family room, office, playroom, or gym—complete the main level. At the front, a covered veranda with pot lights provides the perfect spot to relax and take in beautiful sunsets. Inside, the welcoming foyer features tiled flooring, a coat closet, and a pocket door for added functionality. Upstairs, you’ll find three bedrooms, including a spacious primary suite with a walk-around closet and a private ensuite featuring a tiled stand-up shower. Two additional bedrooms, a full bathroom with tub/shower combo, and a convenient laundry closet round out the upper level. The lower level offers a bright, self-contained 1-bedroom apartment with its own walk-out entrance—ideal for extended family or rental income. This space includes an open-concept living and dining area, a bedroom with walk-in closet, laundry, and a full bathroom. Additional highlights include an attached garage with interior and exterior access, paved double driveway, black windows, front and rear landscaping allowance, and high-quality trim and finishes throughout. There’s still time to select many finishes. A fantastic opportunity to own a beautiful new home in a sought-after neighborhood! (id:41440)

MLS®:
1296437
Catégorie
Single-Family Home
Année de Construction
2026
Style
2 Level
Vue
View

Listed By

Jill Osmond, Royal Lepage Atlantic Homestead
Source
CREA
Dernière vérification Août 28 2026 à 8:13 PM EDT
Détails sur les salles de bains
  • Salles de bains: 3
  • Salle de bain partielles: 1
Caractéristiques de la propriété
  • Foundation: Poured Concrete
Chauffage et refroidissement
  • Baseboard Heaters
  • Electric
  • Mini-Split
  • Air Exchanger
Planchers
  • Mixed Flooring
Caractéristiques extérieures
  • Vinyl Siding
  • Shingles
  • Toit: Unknown
  • Toit: Asphalt Shingle
Informations sur les services publics
  • Sewer: Municipal Sewage System
Stationnement
  • Attached Garage
Surface Habitable
  • 2,855 pi. ca.
Alimenté par Walk Score®
Disclaimer: REALTOR.CA The trademarks REALTOR®, REALTORS®, and the REALTOR® logo are controlled
by The Canadian Real Estate Association (CREA) and identify real estate professionals who are members of CREA. Listing Data Last Updated: 8/28/26 13:13

