
Inscription par:  CREA / Listed By: Royal Lepage Atlantic Homestead
 CREA / Listed By: Royal Lepage Atlantic Homestead
 172 Lanark Drive Paradise, NL A1L 3E7
En vigueur (1 Jours)
629 900 $ (CAD)
HORAIRES DES PORTES OUVERTES
-
OUVERTESSam, Août 292:00 pm - 4:00 pm
Description
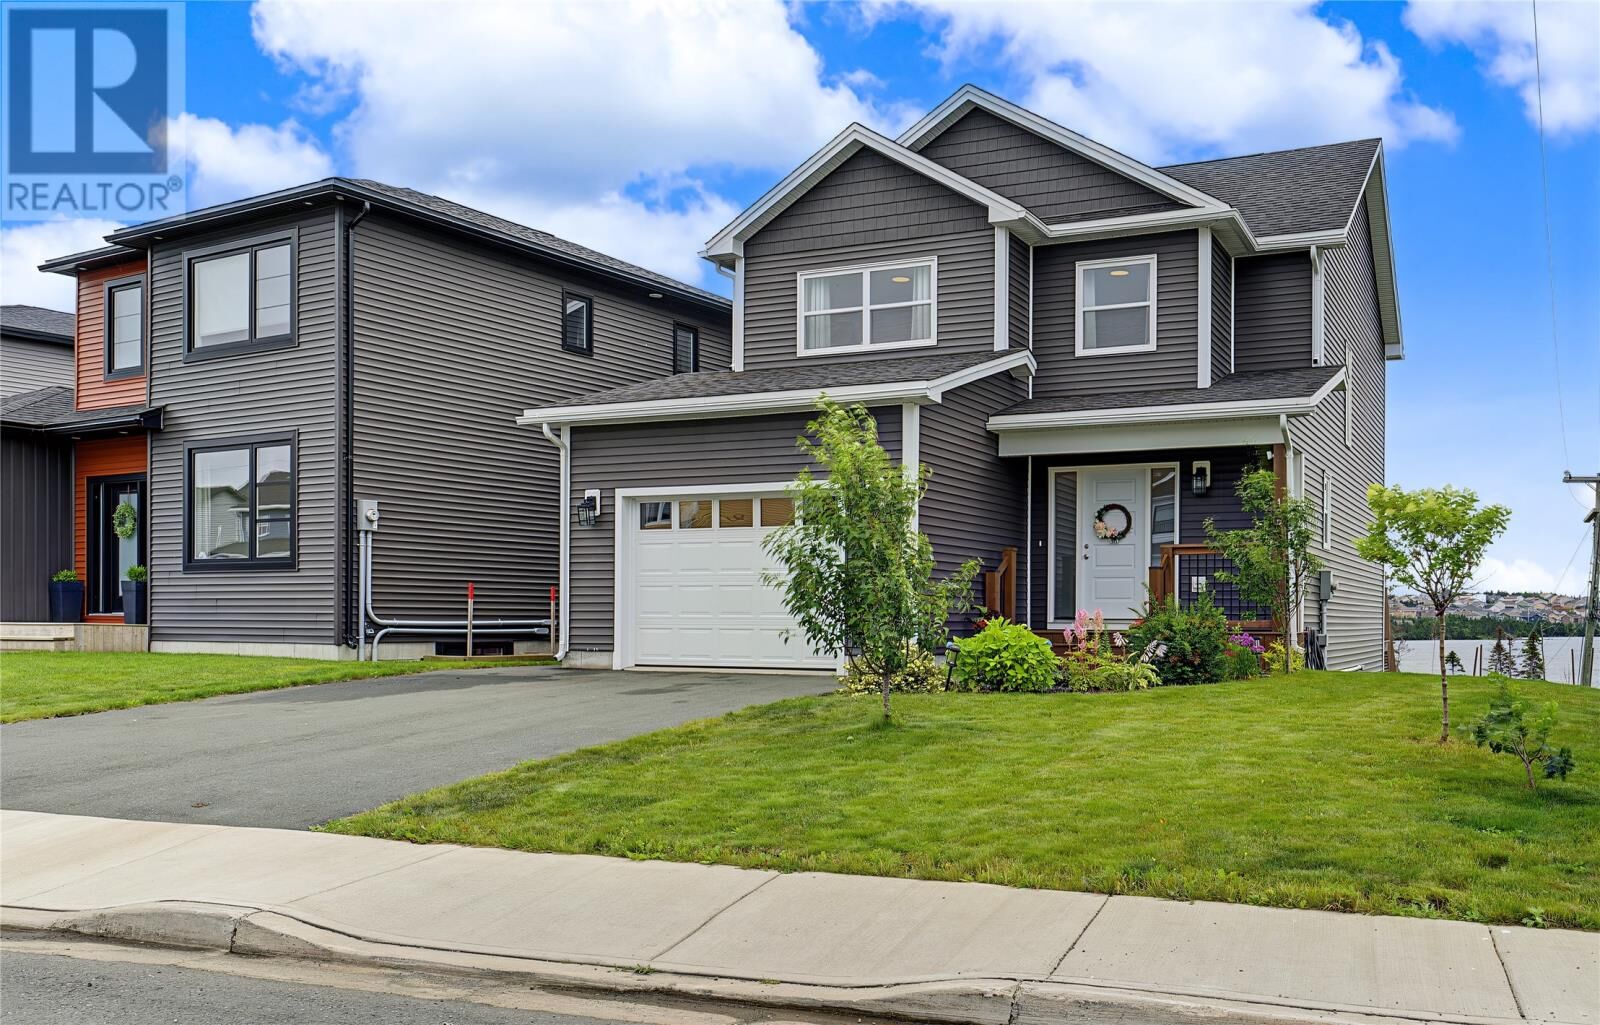
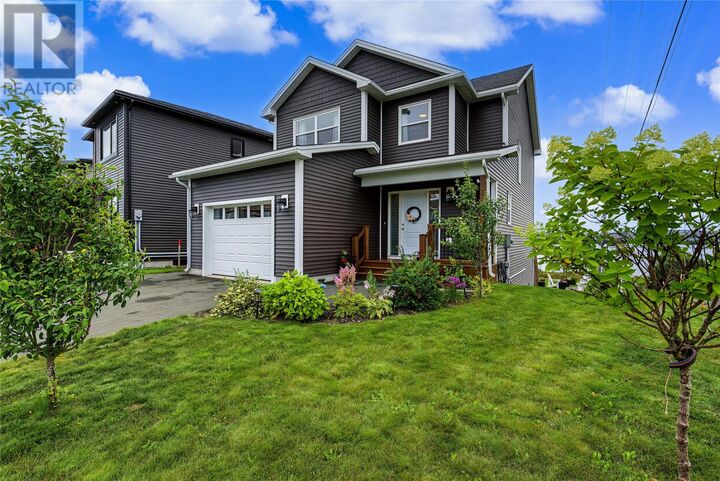
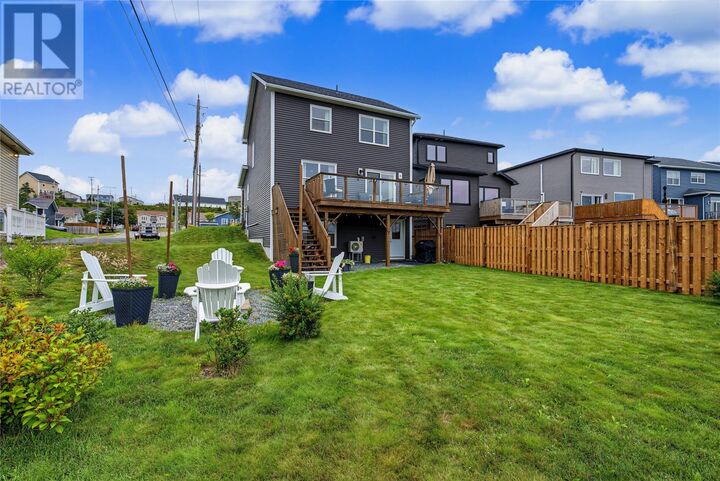
This beautiful 4-year-old home offers an exceptional setting overlooking Adams Pond and walking trail in Paradise, with an unobstructed view of the pond. Step outside and onto the trail for a walk, or drop your canoe or kayak directly into the pond and enjoy everything this location has to offer! The bright, open-concept main living area is ideal for everyday living and entertaining, with a mini-split for year-round comfort and patio doors leading to a spacious 20' x 10' rear deck. The deck features plexiglass panels to maximize the beautiful pond views, along with stairs providing convenient access to the backyard. Upstairs, you'll find 3 bedrooms, 2.5 bathrooms throughout the developed levels, and the added convenience of a second-floor laundry room. The basement already features a finished bonus room or 4th bedroom, while the remainder offers excellent potential for future development to accommodate a family room, mudroom and 3-piece bathroom, with convenient ground-level exterior access leading directly to the backyard. Outside, the nicely landscaped property is designed to make the most of its surroundings, featuring a 6' x 8' greenhouse, a large firepit with seating area, and direct access to the pond and trail. An attached 16' x 20' super-single garage provides additional parking and storage. A wonderful opportunity to enjoy pond-side living in Paradise. As per Sellers Directive, no conveyance of offers prior to Tuesday, Sept 1 at 12 noon, with offers to remain open until 5pm that same day. (id:41440)
MLS®:
1302333
1302333
Les impôts
$4,000(2026)
$4,000(2026)
Catégorie
Single-Family Home
Single-Family Home
Année de Construction
2022
2022
Style
2 Level
2 Level
Vue
View
View
Listed By
Marie French, Royal Lepage Atlantic Homestead
Source
CREA
Dernière vérification Août 28 2026 à 1:12 PM EDT
CREA
Dernière vérification Août 28 2026 à 1:12 PM EDT
Détails sur les salles de bains
- Salles de bains: 2
- Salle de bain partielles: 1
Caractéristiques Intérieures
- Washer
- Refrigerator
- Dishwasher
- Stove
- Dryer
Caractéristiques de la propriété
- Foundation: Poured Concrete
Chauffage et refroidissement
- Electric
- Mini-Split
Planchers
- Laminate
- Carpeted
Caractéristiques extérieures
- Vinyl Siding
- Toit: Unknown
- Toit: Asphalt Shingle
Informations sur les services publics
- Sewer: Municipal Sewage System
Stationnement
- Attached Garage
- Garage
Étages
- 2
Surface Habitable
- 2,325 pi. ca.
Disclaimer: The trademarks REALTOR®, REALTORS®, and the REALTOR® logo are controlled
by The Canadian Real Estate Association (CREA) and identify real estate professionals who are members of CREA. Listing Data Last Updated: 8/28/26 06:12
The trademarks REALTOR®, REALTORS®, and the REALTOR® logo are controlledby The Canadian Real Estate Association (CREA) and identify real estate professionals who are members of CREA. Listing Data Last Updated: 8/28/26 06:12

