
Inscription par:  CREA / Listed By: Bluekey Realty Inc.
 CREA / Listed By: Bluekey Realty Inc.
 39 Main Road Georgetown, NL A0A 2Z0
En vigueur (24 Jours)
300 000 $ (CAD)
HORAIRES DES PORTES OUVERTES
-
OUVERTESDim, Août 301:00 pm - 3:00 pm
Description
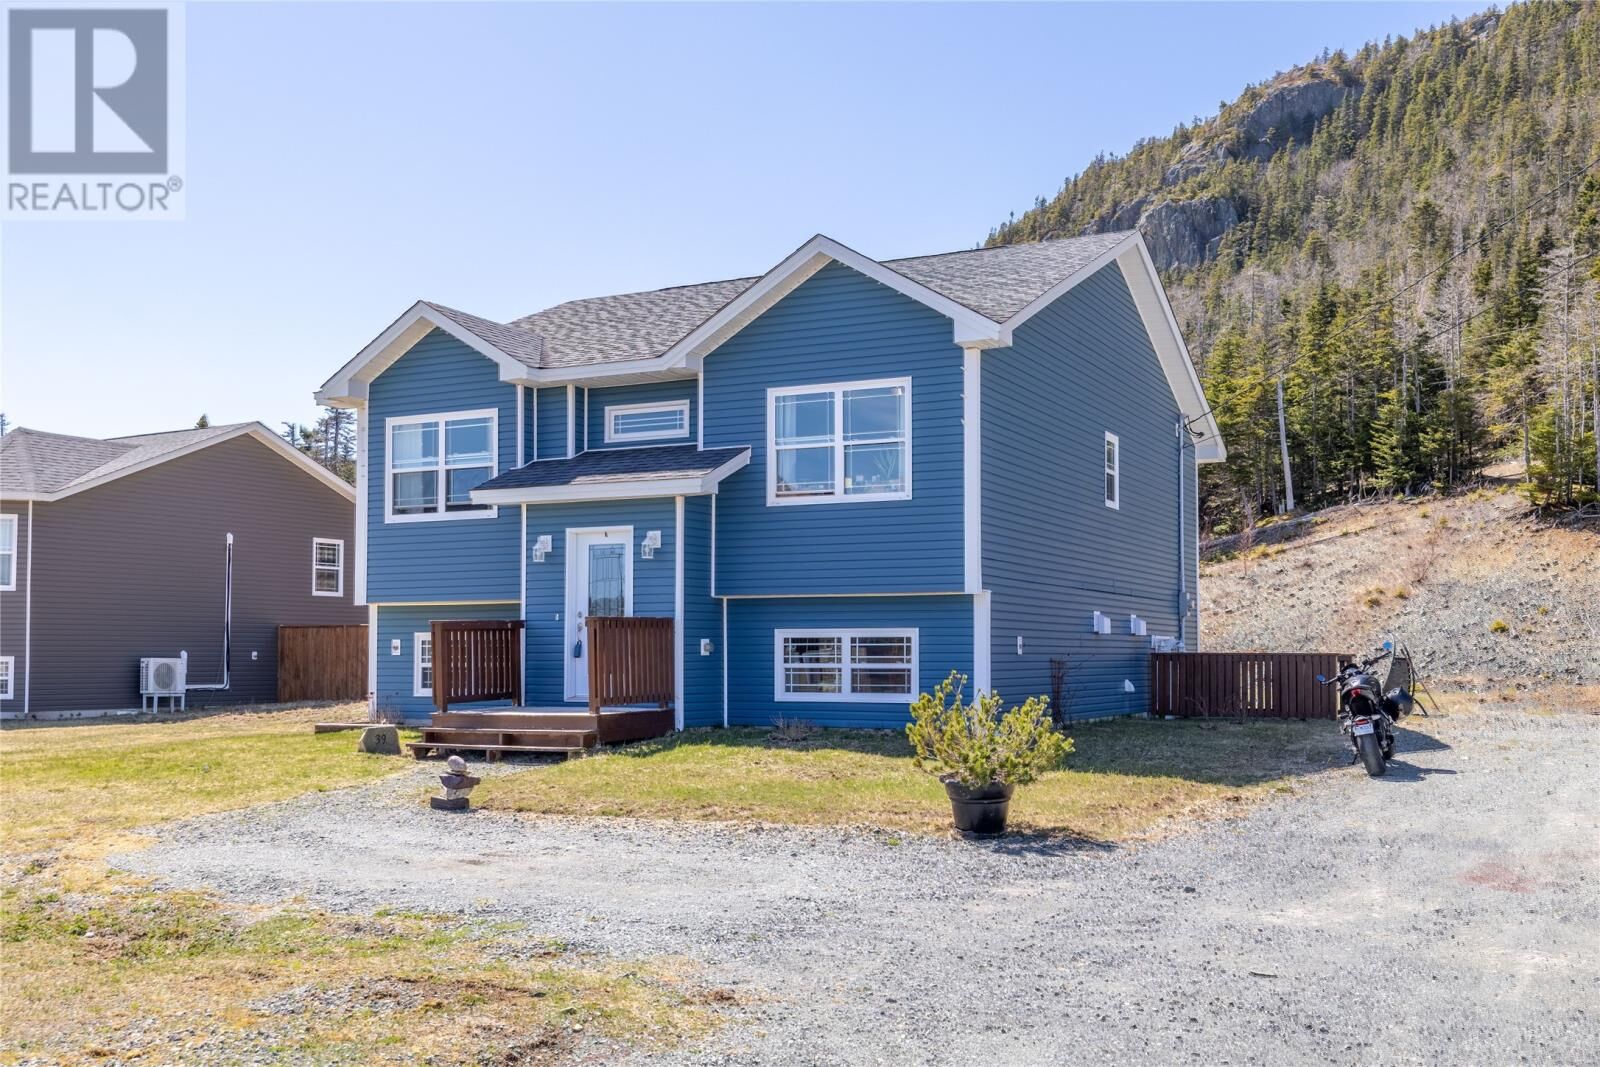
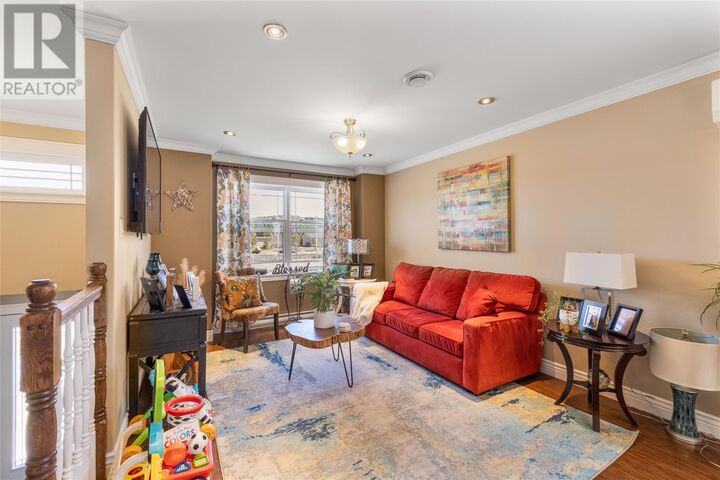
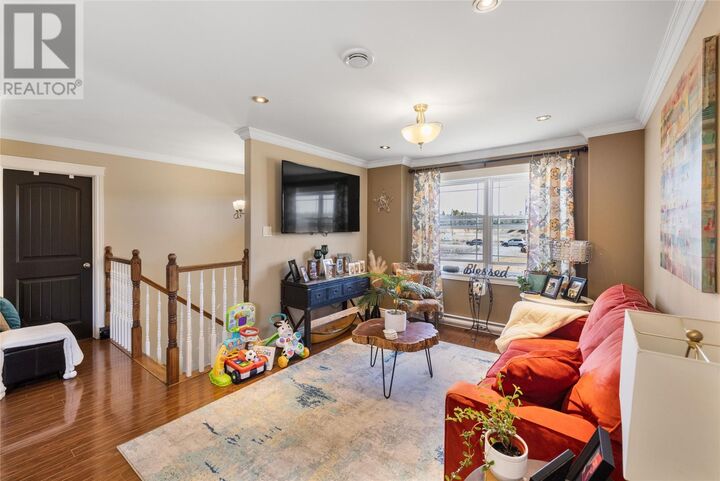
Welcome to 39 Main Road, Georgetown, Newfoundland. A beautiful split-entry home offering approximately 2,200 sq. ft. of thoughtfully designed living space on an impressive 0.8-acre lot surrounded by the natural beauty of Newfoundland’s coastline and rolling hills. Built in 2014, this single-family home combines modern comfort with peaceful rural living. From the moment you arrive, the oversized lot and scenic backdrop create instant curb appeal. Inside, the bright open-concept layout is designed for both everyday living and entertaining, with large windows that fill the home with natural light. The spacious kitchen is the heart of the home, complete with generous counter space and a functional layout ideal for family gatherings or hosting guests. The adjoining dining and living areas create a warm and inviting atmosphere with seamless flow throughout the main level. This home offers spacious bedrooms, modern bathrooms, and a versatile layout perfect for growing families, professionals, or buyers seeking additional space to work from home. The large lot provides endless opportunities for outdoor living, future garage development, gardening, recreation, or simply enjoying the privacy and tranquillity of Georgetown living. Step outside to the elevated rear deck overlooking the expansive backyard. An ideal setting for summer BBQs, evening fires, and peaceful mornings surrounded by nature. Located in the scenic community of Georgetown, this property offers the perfect balance of privacy and convenience while being within driving distance to nearby amenities, recreation, hiking trails, and coastal attractions. (id:41440)
MLS®:
1301280
1301280
Catégorie
Single-Family Home
Single-Family Home
Année de Construction
2014
2014
Listed By
Brandon Pennell, Bluekey Realty Inc.
Source
CREA
Dernière vérification Août 28 2026 à 5:41 AM EDT
CREA
Dernière vérification Août 28 2026 à 5:41 AM EDT
Détails sur les salles de bains
- Salles de bains: 2
Caractéristiques Intérieures
- Washer
- Refrigerator
- Dishwasher
- Microwave
- Stove
- Dryer
Caractéristiques de la propriété
- Foundation: Concrete
Chauffage et refroidissement
- Baseboard Heaters
- Mini-Split
Planchers
- Laminate
- Mixed Flooring
Caractéristiques extérieures
- Vinyl Siding
- Shingles
- Toit: Unknown
- Toit: Asphalt Shingle
Informations sur les services publics
- Sewer: Septic Tank
Étages
- 1
Surface Habitable
- 2,200 pi. ca.
Historique des prix des annonces
Date
Événement
Prix
% Variation en
$ (+/-)
Août 25, 2026
Prix modifié
300 000 $
-3%
-9 900 $
Disclaimer: The trademarks REALTOR®, REALTORS®, and the REALTOR® logo are controlled
by The Canadian Real Estate Association (CREA) and identify real estate professionals who are members of CREA. Listing Data Last Updated: 8/27/26 22:41
The trademarks REALTOR®, REALTORS®, and the REALTOR® logo are controlledby The Canadian Real Estate Association (CREA) and identify real estate professionals who are members of CREA. Listing Data Last Updated: 8/27/26 22:41

