
Inscription par:  CREA - C21 Brokers / Listed By: Michael Bursey, Century 21 Seller's Choice Inc.; Paul Haines, Century 21 Seller's Choice Inc.
 CREA - C21 Brokers / Listed By: Michael Bursey, Century 21 Seller's Choice Inc.; Paul Haines, Century 21 Seller's Choice Inc.
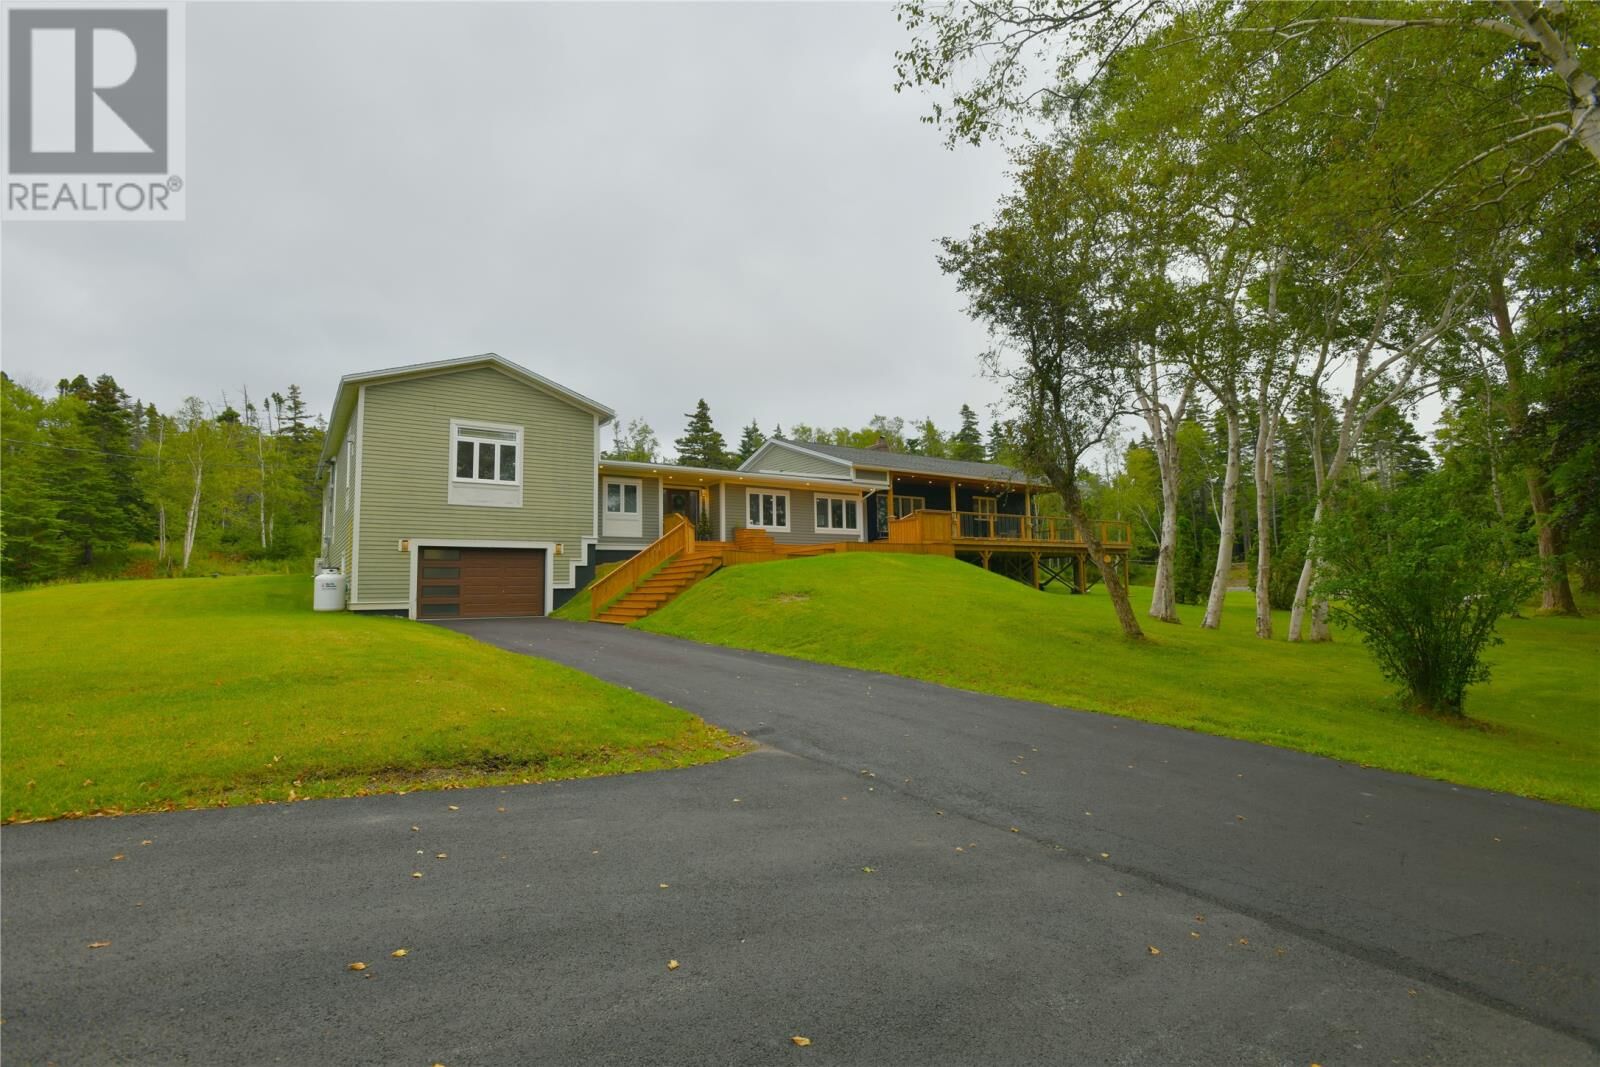
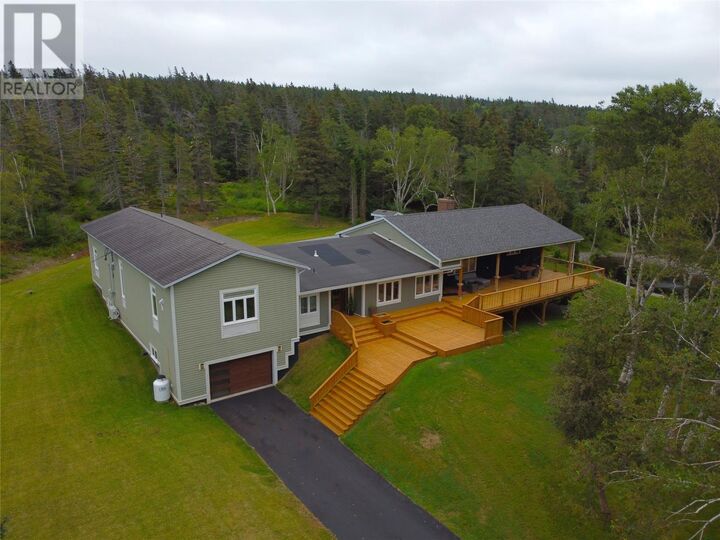
 53 Lawrence Pond Road Conception Bay South, NL A1X 4C3
En vigueur (3 Jours)
1 950 000 $ (CAD)
MLS®:
1300680
1300680
Les impôts
$8,400(2025)
$8,400(2025)
Catégorie
Single-Family Home
Single-Family Home
Année de Construction
1962
1962
Listed By
Michael Bursey, Century 21 Seller's Choice Inc.
Paul Haines, Century 21 Seller's Choice Inc.
Paul Haines, Century 21 Seller's Choice Inc.
Source
CREA - C21 Brokers
Dernière vérification Juil 25 2026 à 6:25 AM EDT
CREA - C21 Brokers
Dernière vérification Juil 25 2026 à 6:25 AM EDT
Détails sur les salles de bains
- Salles de bains: 3
Caractéristiques Intérieures
- Dishwasher
- Washer
- Dryer
- Microwave
- Range - Gas
Caractéristiques de la propriété
- Foundation: Concrete
Chauffage et refroidissement
- Heat Pump
- Forced Air
- Mini-Split
Informations sur le pool
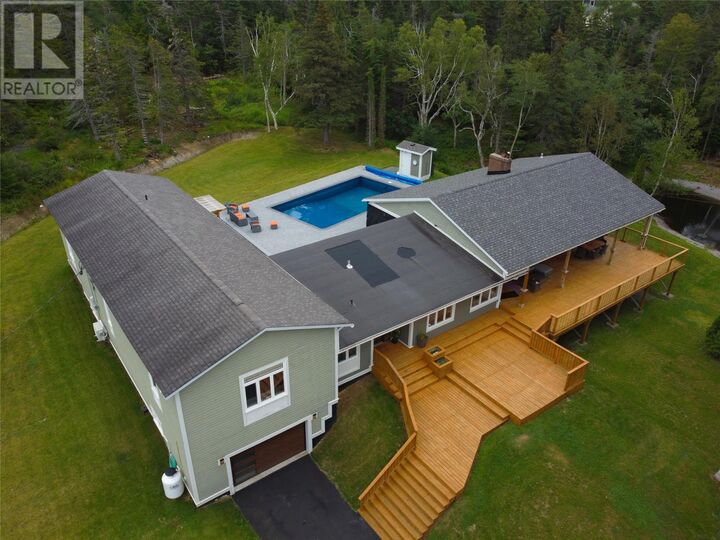
- Inground Pool
Planchers
- Hardwood
Caractéristiques extérieures
- Stone
- Other
Informations sur les services publics
- Sewer: Septic Tank
Stationnement
- Attached Garage
Étages
- 1
Surface Habitable
- 3,555 pi. ca.
Disclaimer: The trademarks REALTOR®, REALTORS®, and the REALTOR® logo are controlled
by The Canadian Real Estate Association (CREA) and identify real estate professionals who are members of CREA. Listing Data Last Updated: 7/24/26 23:25
 The trademarks REALTOR®, REALTORS®, and the REALTOR® logo are controlled
by The Canadian Real Estate Association (CREA) and identify real estate professionals who are members of CREA. Listing Data Last Updated: 7/24/26 23:25


Description