
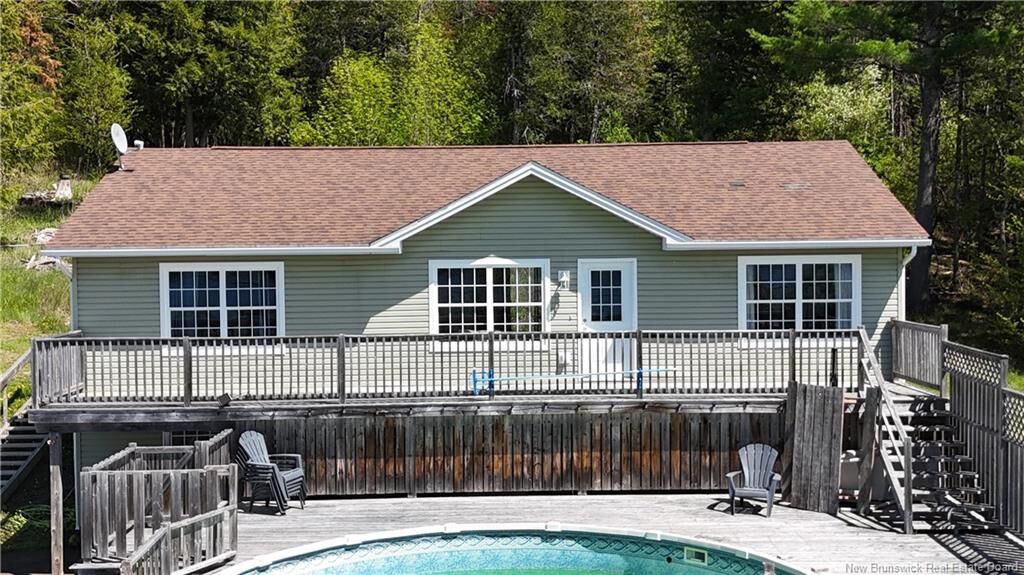
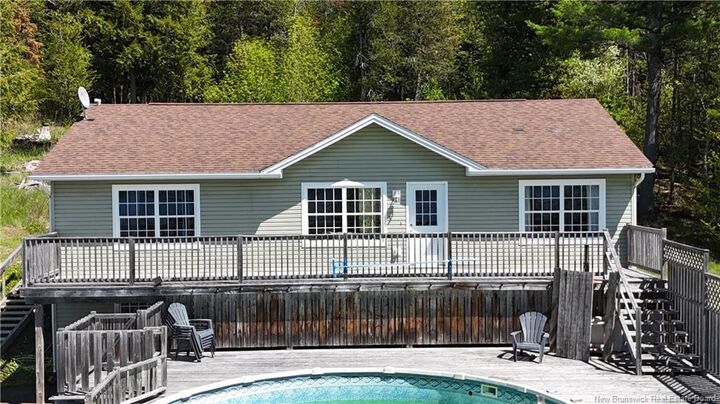
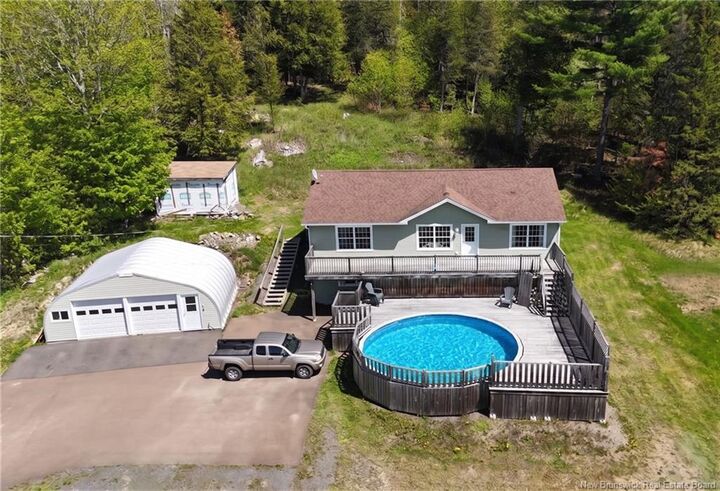
Inscription par: NEW BRUNSWICK REAL ESTATE BOARD / Listed By: Keller Williams Capital Realty
4506 Hwy 102 Upper Kingsclear, NB E3E 1N3
En vigueur (217 Jours)
584 500 $ (CAD)
MLS®:
NB132661
NB132661
Les impôts
$1,560(2025)
$1,560(2025)
Surface Terrain
1 acres
1 acres
Catégorie
Single-Family Home
Single-Family Home
Année de Construction
2012
2012
Vue
River
River
Ville
Hanwell
Hanwell
Listed By
Roxane Carrier, Keller Williams Capital Realty
Source
NEW BRUNSWICK REAL ESTATE BOARD
Dernière vérification Août 28 2026 à 6:45 PM EDT
NEW BRUNSWICK REAL ESTATE BOARD
Dernière vérification Août 28 2026 à 6:45 PM EDT
Détails sur les salles de bains
Caractéristiques Intérieures
- Air Exchanger
- Ensuite
- Jet Bath
- Microwave Rangehd
- Inlaw Suite
- Laundry
- Laundry – Main Floor
- R-2000
Caractéristiques de la propriété
- Landscaped
- Partially Fenced
- Treed
- Cheminée: 0
Chauffage et refroidissement
- Forced Air
- Central Air Conditioning
- Heat Pump - Ducted
Planchers
- Laminate
- Porcelain
Caractéristiques extérieures
- Vinyl
- Toit: Asphalt Shingle
Informations sur les écoles
- Elementary School: Garden Creek Elementary School (K-5)
- Middle School: George Street Middle School (6-8)
- High School: Fredericton High School (9-12)
Garage
- Detached
- Double
- Heated
- Insulated
- Man Door to Exterior
Historique des prix des annonces
Date
Événement
Prix
% Variation en
$ (+/-)
Juil 02, 2026
Prix modifié
584 500 $
-2%
-14 500 $
Mai 07, 2026
Prix modifié
599 000 $
-5%
-30 900 $
Avr 21, 2026
Prix modifié
629 900 $
-3%
-20 000 $
Disclaimer: Copyright 2026 The New Brunswick Real Estate Board, All rights reserved. This information is deemed reliable, but not guaranteed. The information being provided is for consumers’ personal, non-commercial use and may not be used for any purpose other than to identify prospective properties consumers may be interested in purchasing. Data last updated 8/28/26 11:45


Description