
Inscription par: NEW BRUNSWICK REAL ESTATE BOARD / Listed By: Keller Williams Capital Realty
60 Dale Road Targettville, NB E4W 1W6
En vigueur (141 Jours)
485 000 $ (CAD)

Description
MLS®:
NB136893
NB136893
Les impôts
$2,918(2025)
$2,918(2025)
Surface Terrain
3 acres
3 acres
Catégorie
Single-Family Home
Single-Family Home
Année de Construction
2018
2018
Ville
Five Rivers
Five Rivers
Listed By
Brent Ryan, Keller Williams Capital Realty
Source
NEW BRUNSWICK REAL ESTATE BOARD
Dernière vérification Août 29 2026 à 4:47 AM EDT
NEW BRUNSWICK REAL ESTATE BOARD
Dernière vérification Août 29 2026 à 4:47 AM EDT
Détails sur les salles de bains
Caractéristiques de la propriété
- Treed
- Cheminée: 0
Chauffage et refroidissement
- Heat Pump - Ductless
- Heat Pump - Geothermal
- Heat Pump - Ducted
Planchers
- Laminate
- Tile
Caractéristiques extérieures
- Vinyl
- Toit: Metal
Informations sur les écoles
- Elementary School: Rexton Elementary School (K-5)
- Middle School: Eleanor W. Graham Middle School (6-8)
Garage
- Double
- Attached
Historique des prix des annonces
Date
Événement
Prix
% Variation en
$ (+/-)
Juil 17, 2026
Prix modifié
485 000 $
-2%
-10 000 $
Disclaimer: Copyright 2026 The New Brunswick Real Estate Board, All rights reserved. This information is deemed reliable, but not guaranteed. The information being provided is for consumers’ personal, non-commercial use and may not be used for any purpose other than to identify prospective properties consumers may be interested in purchasing. Data last updated 8/28/26 21:47


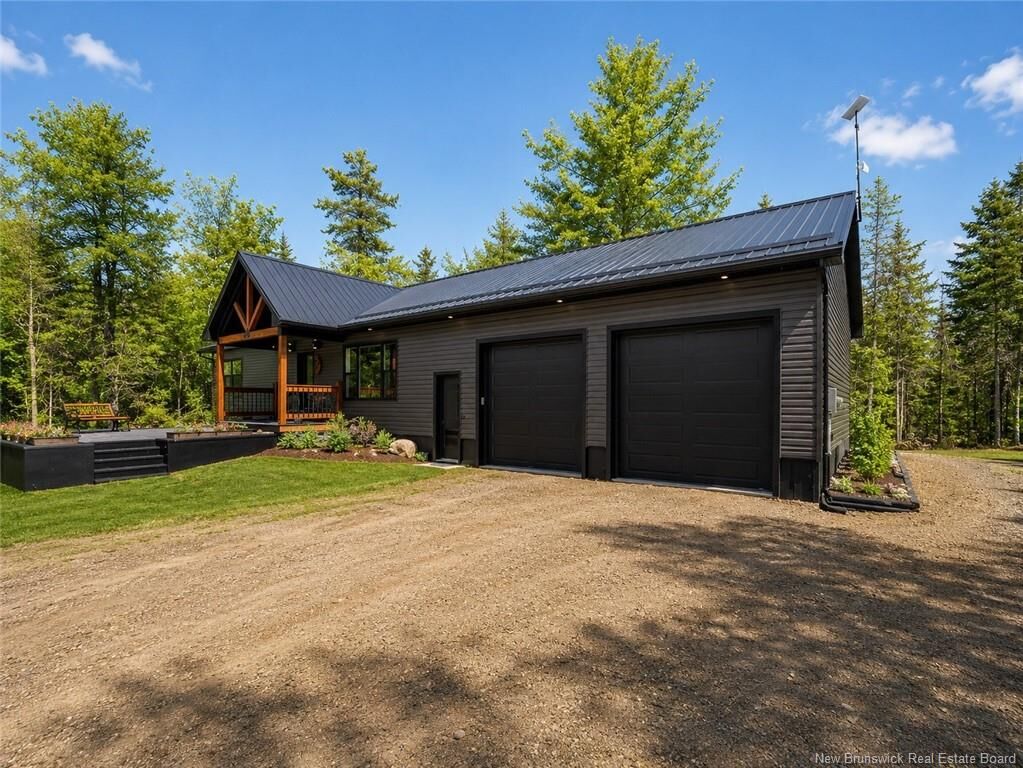
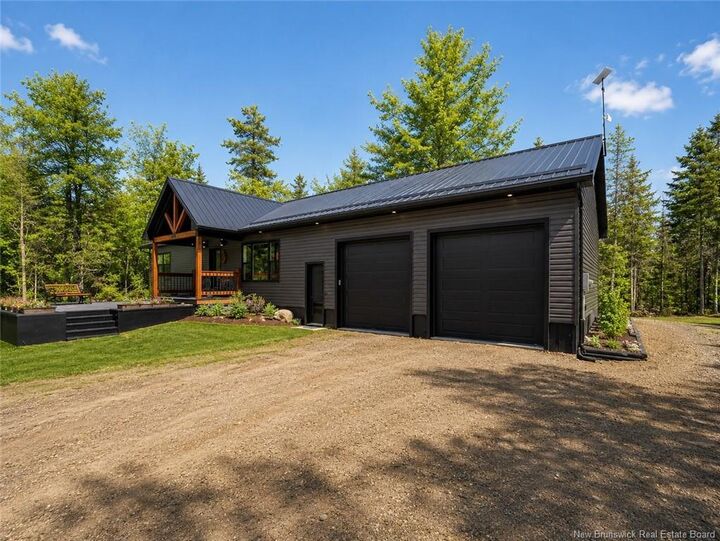
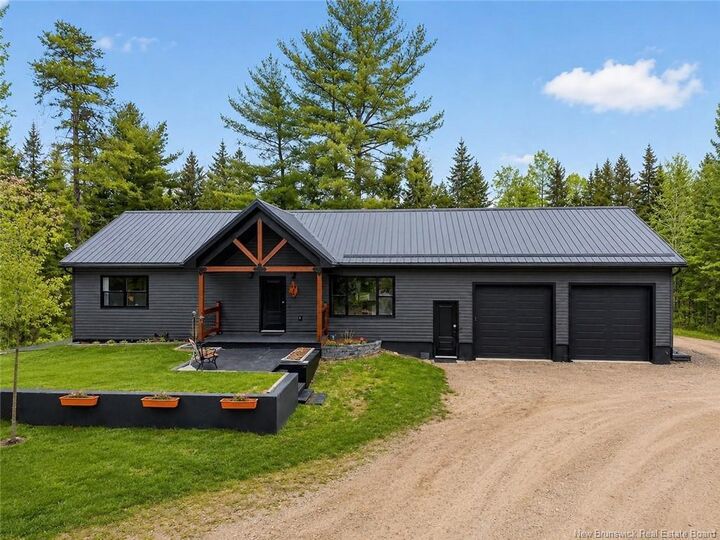
The main level includes 2 bedrooms, including a primary suite with direct bathroom access featuring a jetted tub, walk-in shower, & custom walk-in closet with built-ins. Off the dining area, enjoy a sun-filled sunroom with large windows, leading to a charming 3-season room with wood ceilings, a vented area for a black stone BBQ, and a cozy swing, ideal for relaxing summer evenings. Fully finished lower level offers a theatre room, family room, dart area, 3rd bedroom, full bath, storage, utility room, & a well-designed laundry space with counter, hanging area, & sink. Features include a geothermal heat pump, two mini-split heat pumps, hot water on demand, & Generac generator to power the home during outages, central vac, stonework accents,& storage shed. Bonus: direct basement access to the attached garage, which includes a workbench, sink, & plenty of space. Additional opportunity: lot with brand new shop/garage is also available & could be purchased as a package directly across the street (MLS® NB136899). Minutes to Rexton and Richibucto, and approximately 50 minutes to Moncton or Miramichi, offering a great balance of privacy and accessibility.