
Inscription par: NEW BRUNSWICK REAL ESTATE BOARD / Listed By: Re/Max Sackville Realty
71 Ogden Mill Road Sackville, NB E4L 3H9
En vigueur (18 Jours)
419 500 $ (CAD)
2 743
PI. CA.
Description
MLS®:
NB145446
NB145446
Les impôts
$4,493(2026)
$4,493(2026)
Surface Terrain
8,396 PI. CA.
8,396 PI. CA.
Catégorie
Multifamily
Multifamily
Ville
Tantramar
Tantramar
Listed By
Patti Steele, Re/Max Sackville Realty
Source
NEW BRUNSWICK REAL ESTATE BOARD
Dernière vérification Août 28 2026 à 7:15 PM EDT
NEW BRUNSWICK REAL ESTATE BOARD
Dernière vérification Août 28 2026 à 7:15 PM EDT
Détails sur les salles de bains
Chauffage et refroidissement
- Baseboard
- Electric
Planchers
- Laminate
Caractéristiques extérieures
- Vinyl
- Toit: Asphalt Shingle
Informations sur les écoles
- Elementary School: Salem Elementary School (K-4)
- Middle School: Marshview Middle School (5-8)
- High School: Tantramar Regional High School (9-12)
Disclaimer: Copyright 2026 The New Brunswick Real Estate Board, All rights reserved. This information is deemed reliable, but not guaranteed. The information being provided is for consumers’ personal, non-commercial use and may not be used for any purpose other than to identify prospective properties consumers may be interested in purchasing. Data last updated 8/28/26 12:15


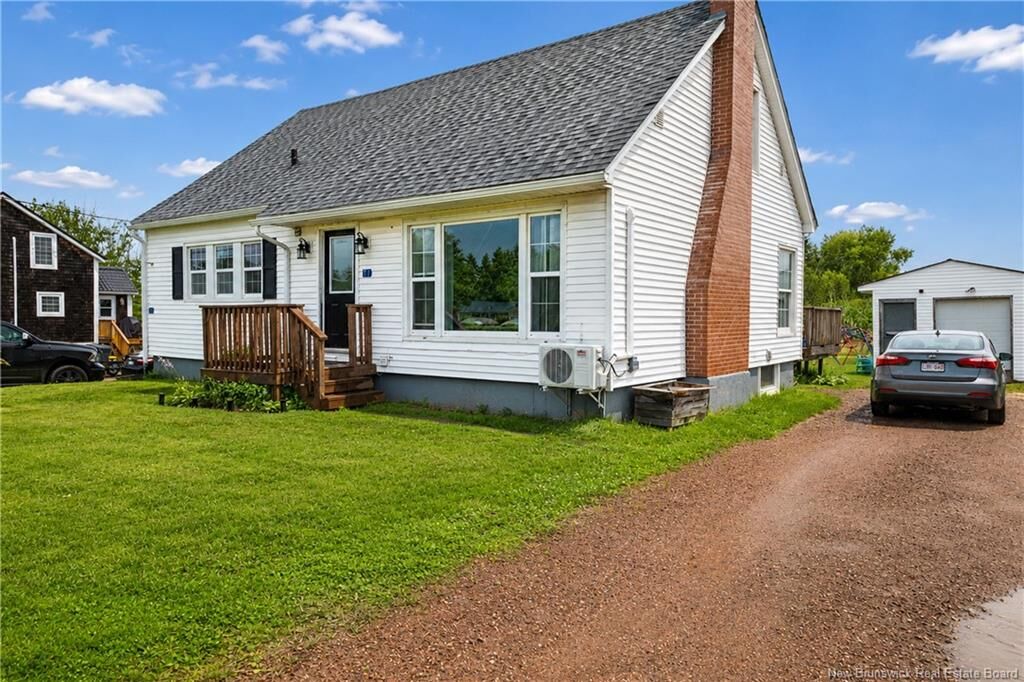
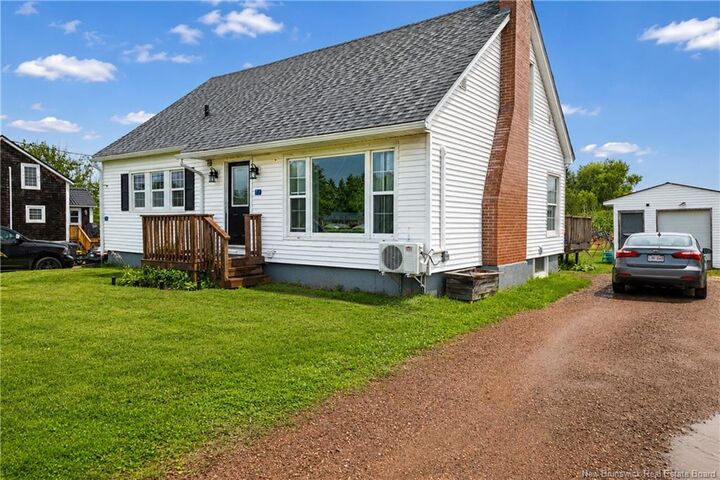

The spacious front unit features a kitchen, dining room, large living room, four-piece bathroom, and one bedroom on the main floor. Upstairs, you’ll find a generous primary bedroom, an additional bedroom, and a convenient half bathroom. This unit also includes access to a portion of the basement for storage, along with a common entry and laundry area.
The rear unit is a comfortable one-bedroom apartment featuring a three-piece bathroom, galley-style kitchen, and an open-concept dining and living area.
The basement unit offers two bedrooms, a four-piece bathroom/ laundry room, open-concept kitchen and dining area, and a comfortable living room. New egress windows provide added natural light and safety.
Outside, the property includes a large storage shed, providing plenty of additional space for tenants or property maintenance items.
Extensive updates include all-new flooring, a spray-foamed basement, new basement egress windows, a new basement kitchen, new patio door, updated fixtures, electrical and plumbing improvements, all-new baseboard heaters, a new roof, select new appliances, soundproofing and fire-safety board, new gyproc, updated bathrooms with new vanities and toilets, and more.
With all three units currently rented, this well-maintained income property is set up and ready for its next owner.