
Inscription par: NEW BRUNSWICK REAL ESTATE BOARD / Listed By: eXp Realty
18 Pelican Court Hanwell, NB E3E 2L8
En vigueur (128 Jours)
949 900 $ (CAD)
HORAIRES DES PORTES OUVERTES
-
OUVERTESMer, Sep 25:00 pm - 7:00 pm
Description
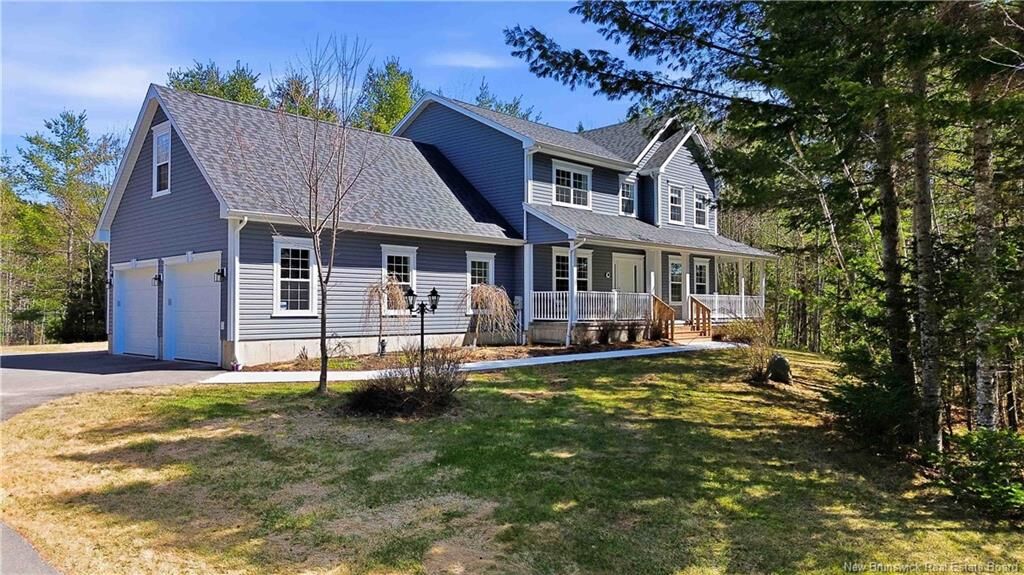
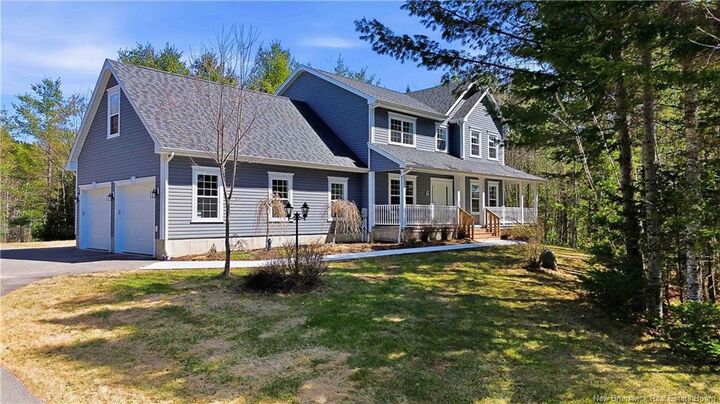
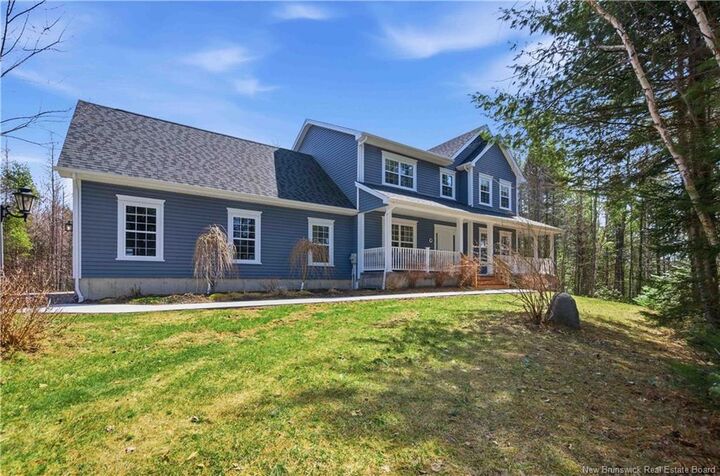
Sitting on 2.15 acres, surrounded by mature trees and positioned on a quiet court in Hanwell NB, this home offers so much privacy. This large 2 storey with wrap-around covered front porch, new back deck overlooking the professionally installed tennis court (multi sport surface), detached single car 22 x 24 ft garage with loft are all just some of the features that make this home a retreat. Step into this home from the front porch and you're greeted with warmth and comfort, immediately to your left is a great little den and adjacent to that is the large living room with custom window seating, fireplace insert, open to the dining area all with massive and bright windows. The kitchen has quartz countertops and the large island a butcher block top all with easy access to the walk in pantry for all your kitchen needs. The hallway between the garage and home has plenty of storage and a half bath. Upstairs you'll find 3 large bedrooms, the upper level bathroom and a bonus room above the garage that could be made into a 4th upper level bedroom. The Primary suite has a walk-in closet and full ensuite bath. In the Basement level you'll find another bedroom, a full bath, storage space, a family room and gym space. Looking for more storage, the detached single car garage has a bright loft space perfect for a multitude of uses. The tennis court/multi sport area is fenced and professionally lit with industrial lighting. This large family home is a one owner custom build perfect for all.
MLS®:
NB137528
NB137528
Les impôts
$5,715(2026)
$5,715(2026)
Surface Terrain
2.15 acres
2.15 acres
Catégorie
Single-Family Home
Single-Family Home
Année de Construction
2004
2004
Ville
Hanwell
Hanwell
Listed By
Robert Brown, eXp Realty
Source
NEW BRUNSWICK REAL ESTATE BOARD
Dernière vérification Août 28 2026 à 10:15 PM EDT
NEW BRUNSWICK REAL ESTATE BOARD
Dernière vérification Août 28 2026 à 10:15 PM EDT
Détails sur les salles de bains
Caractéristiques Intérieures
- Air Exchanger
- Alarm
- Ensuite
- Fireplace(s)
- Microwave Rangehd
- Wired-In Generator
- Laundry – Main Floor
Caractéristiques de la propriété
- Cheminée: 0
Chauffage et refroidissement
- Heat Pump - Ducted
Planchers
- Carpet
- Ceramic
- Hardwood
Caractéristiques extérieures
- Vinyl
- Toit: Asphalt Shingle
Informations sur les écoles
- High School: Fredericton High School (9-12)
Garage
- Detached
- Attached
Disclaimer: Copyright 2026 The New Brunswick Real Estate Board, All rights reserved. This information is deemed reliable, but not guaranteed. The information being provided is for consumers’ personal, non-commercial use and may not be used for any purpose other than to identify prospective properties consumers may be interested in purchasing. Data last updated 8/28/26 15:15

