
Inscription par: NEW BRUNSWICK REAL ESTATE BOARD / Listed By: Re/Max Quality Real Estate Inc.
414 Amirault Street Dieppe, NB E1A 1G3
En vigueur (79 Jours)
479 000 $ (CAD)

Description
MLS®:
NB141063
NB141063
Les impôts
$7,747(2026)
$7,747(2026)
Surface Terrain
0.27 acres
0.27 acres
Catégorie
Single-Family Home
Single-Family Home
Ville
Dieppe
Dieppe
Listed By
Kim My Lu, Re/Max Quality Real Estate Inc.
Source
NEW BRUNSWICK REAL ESTATE BOARD
Dernière vérification Août 28 2026 à 2:43 PM EDT
NEW BRUNSWICK REAL ESTATE BOARD
Dernière vérification Août 28 2026 à 2:43 PM EDT
Détails sur les salles de bains
Caractéristiques Intérieures
- Air Exchanger
- Central Vac
Caractéristiques de la propriété
- Level
- Landscaped
- Corner Location
- Cheminée: 0
Chauffage et refroidissement
- Oil
- Electric
Planchers
- Laminate
- Ceramic
- Hardwood
Caractéristiques extérieures
- Brick
- Vinyl
- Toit: Asphalt Shingle
Informations sur les écoles
- Middle School: Lewisville Middle School (6-8)
- High School: Moncton High School (9-12)
Garage
- Attached
- Single
Disclaimer: Copyright 2026 The New Brunswick Real Estate Board, All rights reserved. This information is deemed reliable, but not guaranteed. The information being provided is for consumers’ personal, non-commercial use and may not be used for any purpose other than to identify prospective properties consumers may be interested in purchasing. Data last updated 8/28/26 07:43


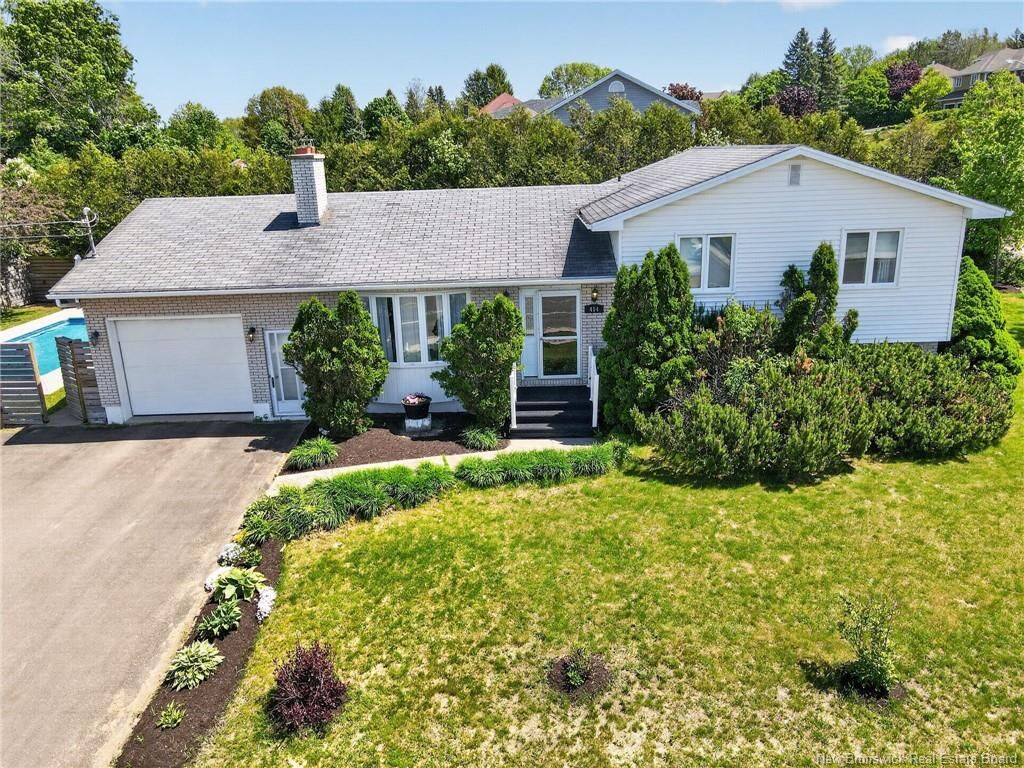
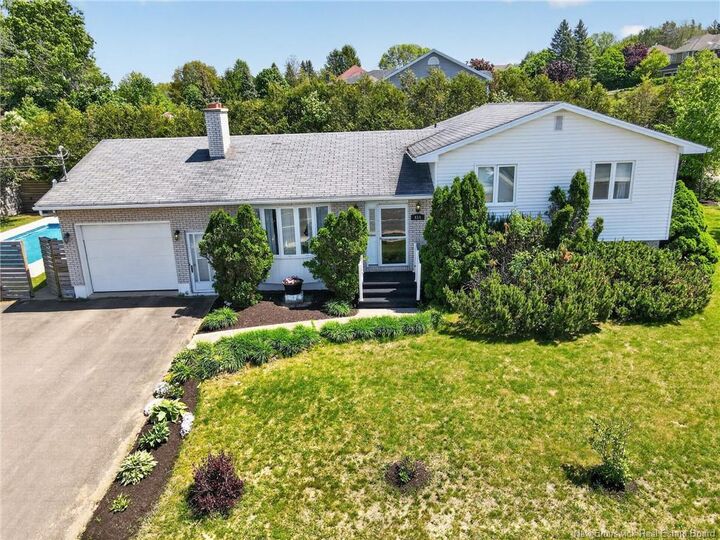
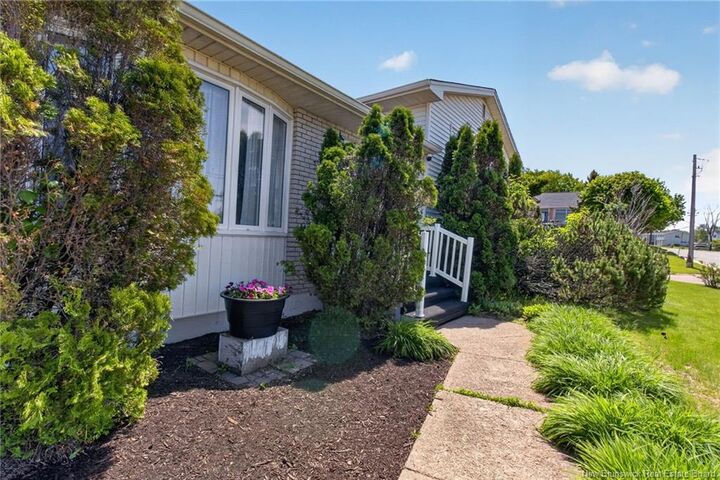
Situated on a corner lot, this split-level home offers 3+2 bedrooms, 2 full bathrooms, an attached garage, and a heated in-ground pool. With living space on both levels, the home provides flexibility for a growing family, multi-generational living, or those looking for additional space.
The main level features a bright living room with large windows and an electric fireplace. The kitchen and dining area offer ample cabinetry, with patio doors leading to a three-season sunroom overlooking the backyard and pool. Three bedrooms and a full bathroom complete this level.
The lower level offers two additional bedrooms, a second full bathroom with laundry, additional living space, and storage. With its flexible layout, there is potential to create an income helper or separate living area, subject to applicable municipal requirements and approvals.
Outside, the heated in-ground pool is a great place to enjoy the warmer months with family and friends. An attached garage and large paved driveway provide additional parking and storage.
New roof installed in July 2026
Conveniently located steps from public transit and close to schools, parks, walking trails, shopping, restaurants, and everyday amenities, this property offers a combination of space, location, and future potential.
Bring your ideas and make 414 Amirault Street your own. Contact your REALTOR® today to schedule a showing today!