
Inscription par:  CREA - C21 Brokers / Listed By: Amy Gu, Century 21 Carrie Realty; David Phillips, Century 21 Carrie Realty
 CREA - C21 Brokers / Listed By: Amy Gu, Century 21 Carrie Realty; David Phillips, Century 21 Carrie Realty
 65 Park Place East Winnipeg, MB R2P 1C5
En vigueur (4 Jours)
879 000 $ (CAD)
HORAIRES DES PORTES OUVERTES
-
OUVERTESDim, Août 3012 noon - 4:00 pm
-
OUVERTESDim, Août 3012 noon - 4:00 pm
-
OUVERTESDim, Août 3012 noon - 4:00 pm
plus d’infos
Description
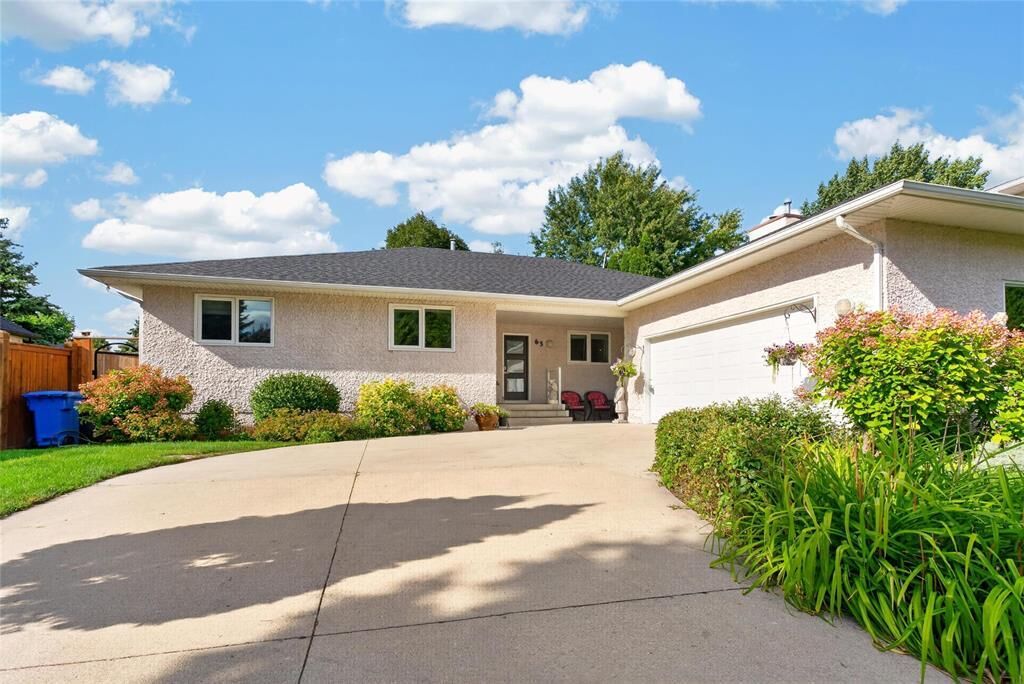
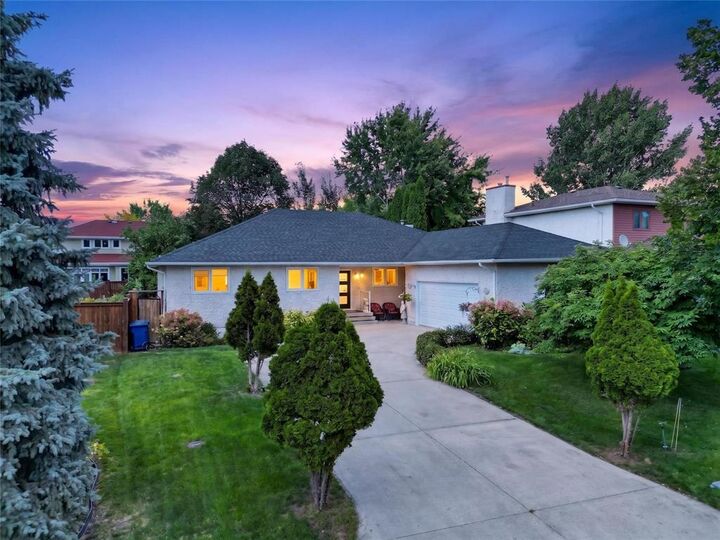
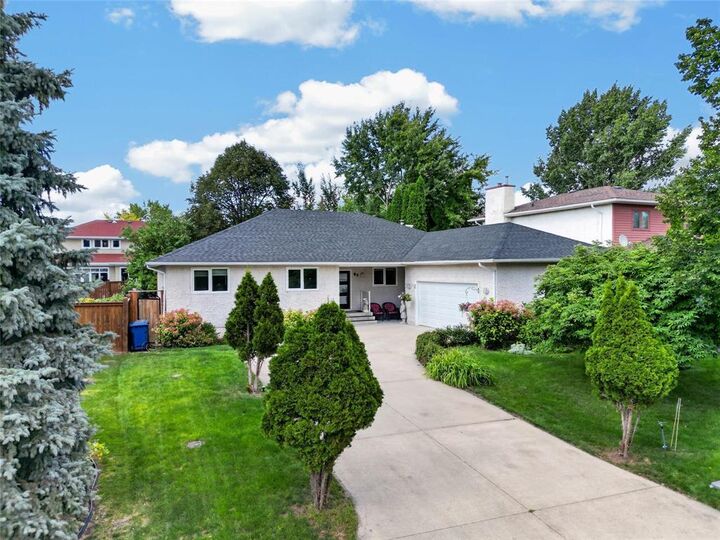
1E//Winnipeg/Showings start Now! Offers reviewed Aug 31 evening. OH Aug 30 Sunday 12-4 PM. Welcome to this beautifully maintained and thoughtfully updated bungalow in the highly desirable Tuxedo. Offering 3 spacious bedrooms, 2.5 bathrooms, beautiful hardwood flooring, and a comfortable, well-designed layout, this home is ideal for families seeking quality, space, and a wonderful neighborhood. Step inside and the layout immediately impresses. To the left is the private bedroom wing with 3 generous bedrooms and 2 updated bathrooms. The inviting living room and dining room provide an elegant yet comfortable space for everyday living and entertaining, with large windows filling the rooms with natural light. The beautifully updated kitchen features crisp white cabinetry, quartz countertops, modern finishes, and a dedicated coffee bar. The kitchen flows seamlessly into the family room, overlooking the deck and beautifully landscaped backyard, creating a wonderful connection between indoor and outdoor living. The basement offers additional space and future development potential. A rare opportunity to own a spacious, move-in-ready bungalow in one of Winnipeg most desirable neighborhoods. Don't miss this Tuxedo gem! (id:42016)
MLS®:
202621165
202621165
Les impôts
$7,546(2026)
$7,546(2026)
Surface Terrain
7,680 PI. CA.
7,680 PI. CA.
Catégorie
Single-Family Home
Single-Family Home
Année de Construction
1985
1985
Style
Bungalow
Bungalow
Ville
Winnipeg
Winnipeg
Listed By
Amy Gu, Century 21 Carrie Realty
David Phillips, Century 21 Carrie Realty
David Phillips, Century 21 Carrie Realty
Source
CREA - C21 Brokers
Dernière vérification Août 29 2026 à 3:25 AM EDT
CREA - C21 Brokers
Dernière vérification Août 29 2026 à 3:25 AM EDT
Détails sur les salles de bains
- Salles de bains: 2
- Salle de bain partielles: 1
Caractéristiques Intérieures
- Dishwasher
- Garage Door Opener
- Refrigerator
- Stove
- Washer
- Dryer
- Blinds
- Storage Shed
- Window Coverings
- Garage Door Opener Remote(s)
- Microwave
- Garburator
Informations sur le lot
- No Smoking Home
- No Pet Home
- Private Setting
- Sump Pump
- Embedded Oven
- Cooking Surface
Caractéristiques de la propriété
- Cheminée: Tile Facing
- Cheminée: Total: 1
- Cheminée: Wood
Chauffage et refroidissement
- High-Efficiency Furnace
- Forced Air
- Natural Gas
- Central Air Conditioning
Planchers
- Wood
- Tile
Informations sur les services publics
- Sewer: Municipal Sewage System
Stationnement
- Total: 6
- Other
- Attached Garage
Surface Habitable
- 1,933 pi. ca.
Disclaimer: The trademarks REALTOR®, REALTORS®, and the REALTOR® logo are controlled
by The Canadian Real Estate Association (CREA) and identify real estate professionals who are members of CREA. Listing Data Last Updated: 8/28/26 20:25
 The trademarks REALTOR®, REALTORS®, and the REALTOR® logo are controlled
by The Canadian Real Estate Association (CREA) and identify real estate professionals who are members of CREA. Listing Data Last Updated: 8/28/26 20:25

