
Inscription par:  CREA - C21 Brokers / Listed By: Cole Castelane, Century 21 Bachman & Associates
 CREA - C21 Brokers / Listed By: Cole Castelane, Century 21 Bachman & Associates
 392 Queen Street Winnipeg, MB R3J 1L1
En vigueur (4 Jours)
299 900 $ (CAD)
HORAIRES DES PORTES OUVERTES
-
OUVERTESDim, Août 231:00 pm - 3:00 pm
Description
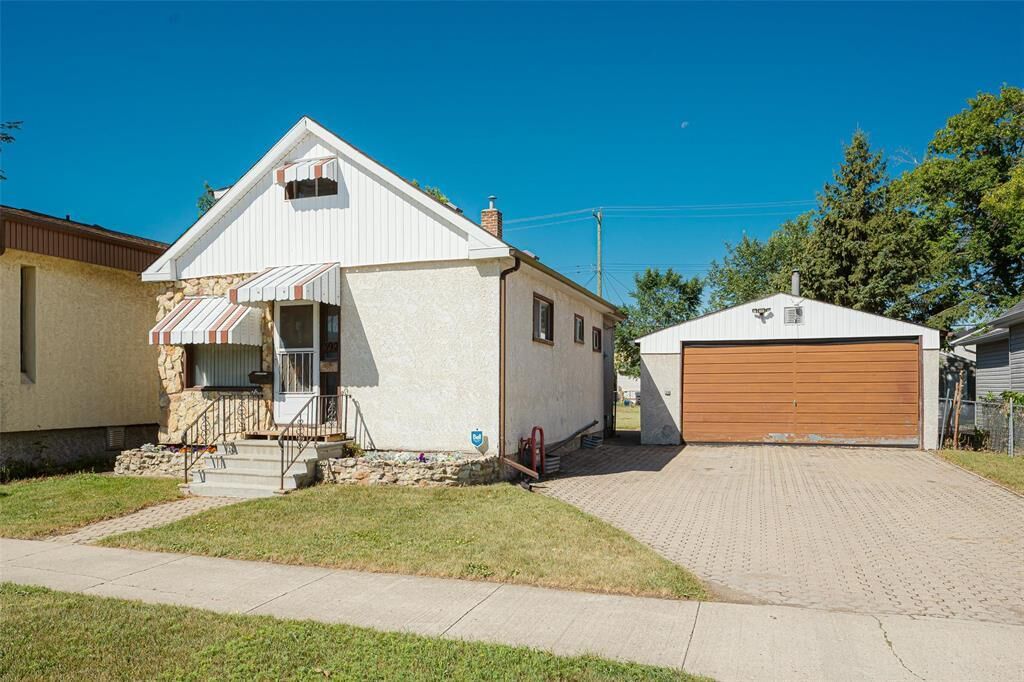
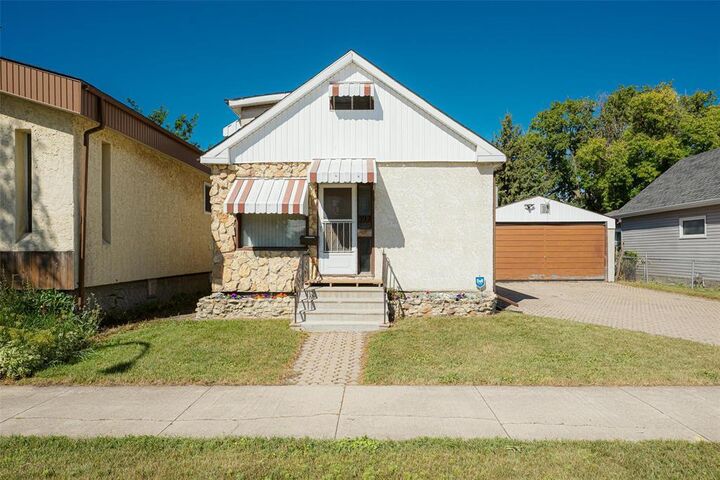
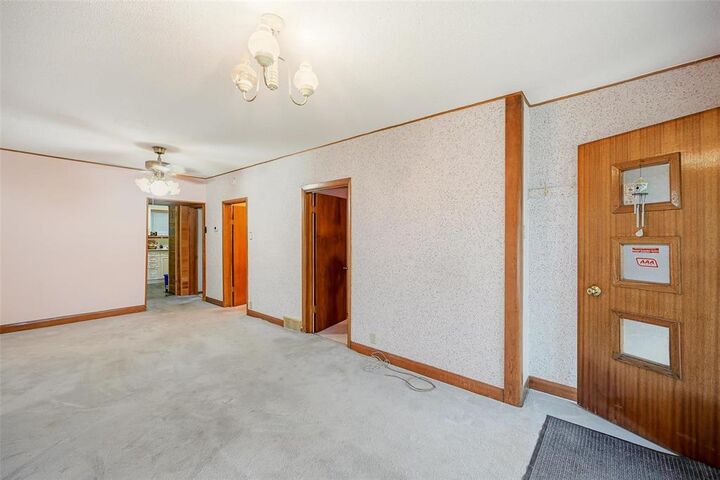
5E//Winnipeg/SS Aug 19, Offers Aug 26. Exceptional Double Lot in St. James! Situated on an impressive 51 x 152 lot, this long time family owned property presents a rare opportunity in a fantastic location. Lovingly owned for over 57 years, this 1,023 sq ft one and a half storey home offers 3 bedrooms, 1 bathroom, fully finished basement, fenced yard with a driveway, double detached garage that is insulated and heated, plus an additional single detached garage with convenient back lane access. This spacious lot provides plenty of room for those looking to renovate, invest, or explore the potential to build their dream home. Ideally located just minutes from Polo Park, schools, shopping, restaurants, transit and all major amenities. 392 Queen Street is one you won t want to miss, book your appointment today! Estate sale, property is being sold in as-is condition. (id:42016)
MLS®:
202620289
202620289
Les impôts
$3,043(2025)
$3,043(2025)
Catégorie
Single-Family Home
Single-Family Home
Année de Construction
1913
1913
Ville
Winnipeg
Winnipeg
Listed By
Cole Castelane, Century 21 Bachman & Associates
Source
CREA - C21 Brokers
Dernière vérification Août 21 2026 à 6:05 AM EDT
CREA - C21 Brokers
Dernière vérification Août 21 2026 à 6:05 AM EDT
Détails sur les salles de bains
- Salle de bains: 1
Caractéristiques Intérieures
- Stove
- Washer
- Window Coverings
- Freezer
- Window Air Conditioner
Informations sur le lot
- No Smoking Home
- Sump Pump
- Back Lane
- Paved Lane
Chauffage et refroidissement
- High-Efficiency Furnace
- Forced Air
- Natural Gas
- Wall Unit
Planchers
- Laminate
- Wall-to-Wall Carpet
Informations sur les services publics
- Sewer: Municipal Sewage System
Stationnement
- Detached Garage
- Other
- Heated Garage
Étages
- 2
Surface Habitable
- 1,023 pi. ca.
Disclaimer: The trademarks REALTOR®, REALTORS®, and the REALTOR® logo are controlled
by The Canadian Real Estate Association (CREA) and identify real estate professionals who are members of CREA. Listing Data Last Updated: 8/20/26 23:05
 The trademarks REALTOR®, REALTORS®, and the REALTOR® logo are controlled
by The Canadian Real Estate Association (CREA) and identify real estate professionals who are members of CREA. Listing Data Last Updated: 8/20/26 23:05

