
Inscription par:  CREA - C21 Brokers / Listed By: Dave Saran, Century 21 Carrie Realty
 CREA - C21 Brokers / Listed By: Dave Saran, Century 21 Carrie Realty
 31 Abbotsfield Drive Winnipeg, MB R2N 3Y3
En vigueur (1 Jours)
575 000 $ (CAD)
HORAIRES DES PORTES OUVERTES
-
OUVERTESDim, Mai 312:00 pm - 4:00 pm
Description
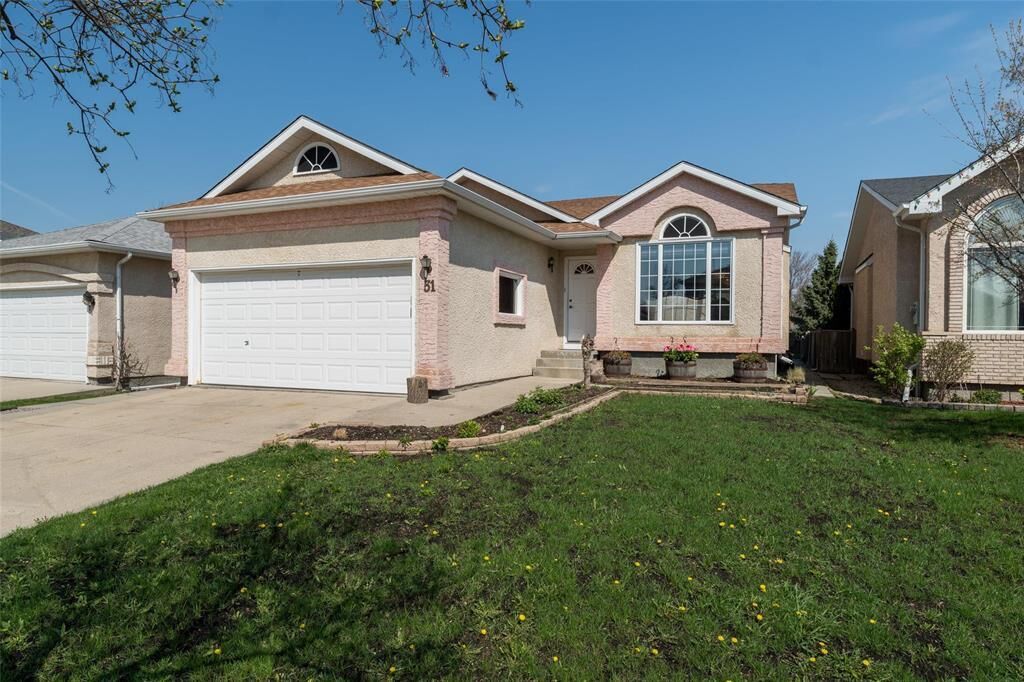
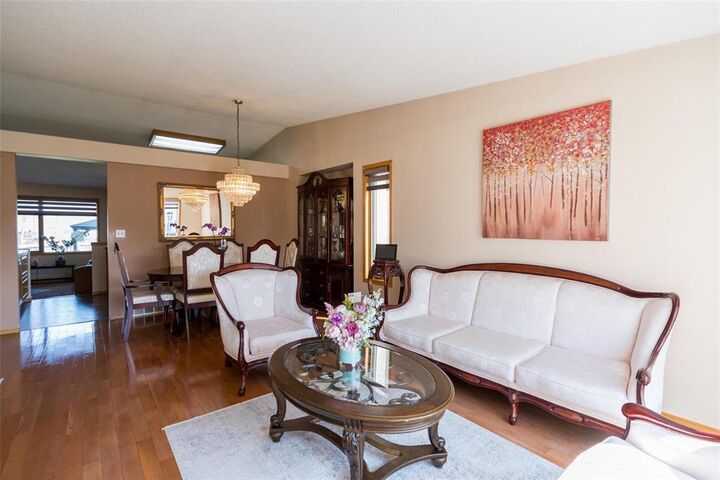
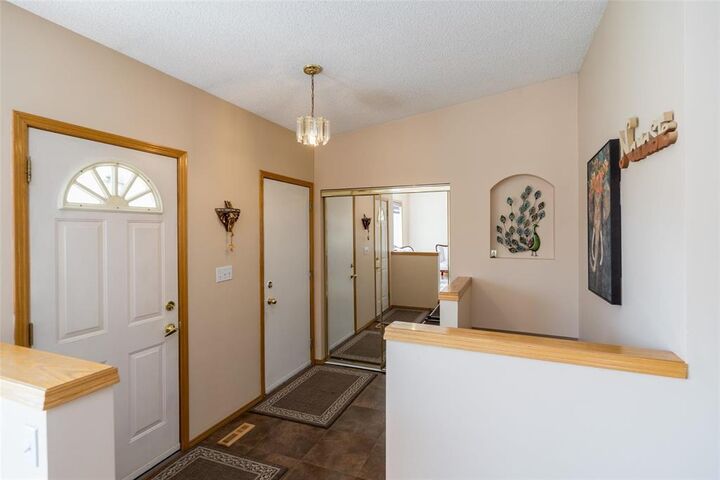
2F//Winnipeg/SS May 25th, 2026. Offers on 1st June, 2026. This beautiful 1470 sqft bungalow home is located in a highly sought out location, one of the most friendly neighborhoods in River Park South! Original owner keeps home meticulously clean! Move in ready with 3 bedrooms, 3 full bathrooms, generous living room, dining, kitchen and lovely sunken family room. Bright with tons of sunlight! The basement is the perfect entertaining space with a large recreation room and one full bathroom. Main floor laundry room, lots of storage space, gorgeous hardwood floors, 60 gallon hot water tank(2022), high efficiency furnace(2022), air conditioning, and much more! All appliances included! Nice backyard to enjoy in the summer with family and friends! The home offers exceptional backyard privacy with NO REAR NEIGHBOUR! Close to all amenities, parks, schools, shopping and transit. Book your private showing today! (id:42016)
MLS®:
202611230
202611230
Les impôts
$6,067(2025)
$6,067(2025)
Catégorie
Single-Family Home
Single-Family Home
Année de Construction
1994
1994
Style
Bungalow
Bungalow
Ville
Winnipeg
Winnipeg
Listed By
Dave Saran, Century 21 Carrie Realty
Source
CREA - C21 Brokers
Dernière vérification Mai 25 2026 à 9:25 PM EDT
CREA - C21 Brokers
Dernière vérification Mai 25 2026 à 9:25 PM EDT
Détails sur les salles de bains
- Salles de bains: 3
Caractéristiques Intérieures
- Dishwasher
- Garage Door Opener
- Refrigerator
- Stove
- Washer
- Dryer
- Blinds
- Garage Door Opener Remote(s)
- Microwave
Informations sur le lot
- No Smoking Home
- No Pet Home
- Sump Pump
- Exterior Walls- 2X6
- Park/Reserve
Caractéristiques de la propriété
- Cheminée: Tile Facing
- Cheminée: Gas
- Cheminée: Total: 1
Chauffage et refroidissement
- Forced Air
- Natural Gas
- Central Air Conditioning
Planchers
- Laminate
- Wood
- Vinyl
- Wall-to-Wall Carpet
Informations sur les services publics
- Sewer: Municipal Sewage System
Stationnement
- Attached Garage
Surface Habitable
- 1,470 pi. ca.
Disclaimer: The trademarks REALTOR®, REALTORS®, and the REALTOR® logo are controlled
by The Canadian Real Estate Association (CREA) and identify real estate professionals who are members of CREA. Listing Data Last Updated: 5/25/26 14:25
 The trademarks REALTOR®, REALTORS®, and the REALTOR® logo are controlled
by The Canadian Real Estate Association (CREA) and identify real estate professionals who are members of CREA. Listing Data Last Updated: 5/25/26 14:25

