
Inscription par:  CREA - C21 Brokers / Listed By: Talal Khan, Century 21 Carrie Realty
 CREA - C21 Brokers / Listed By: Talal Khan, Century 21 Carrie Realty
 276 Academy Road Winnipeg, MB R2M 0E8
En vigueur (18 Jours)
866 900 $ (CAD)
HORAIRES DES PORTES OUVERTES
-
OUVERTESSam, Août 2912 noon - 2:00 pm
-
OUVERTESSam, Août 2912 noon - 2:00 pm
-
OUVERTESDim, Août 3012 noon - 2:00 pm
-
OUVERTESDim, Août 3012 noon - 2:00 pm
plus d’infos
plus d’infos
Description
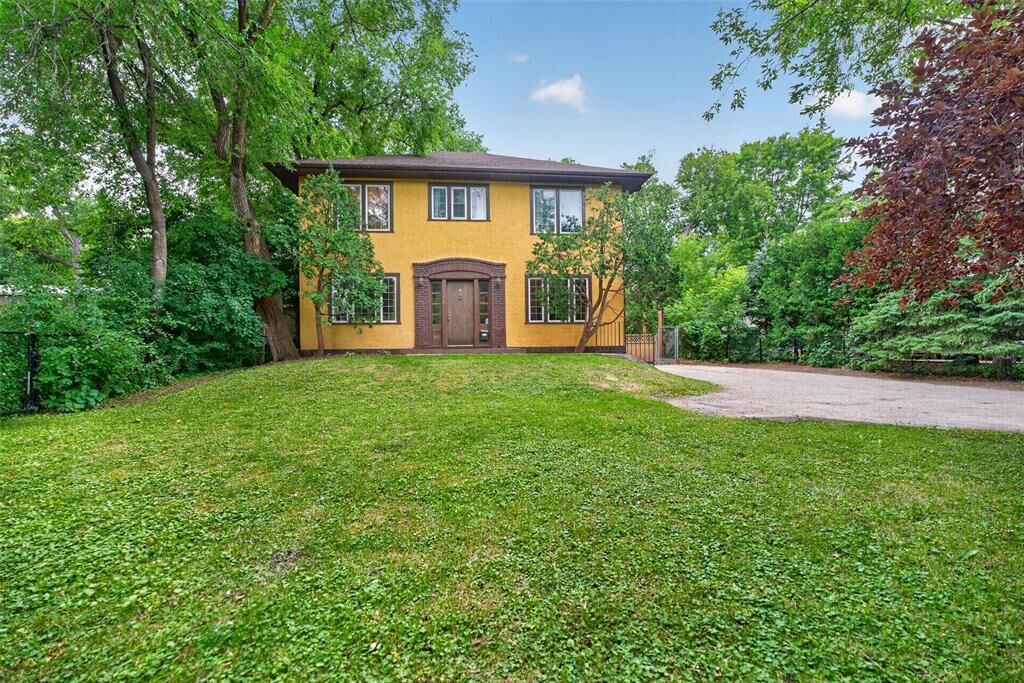
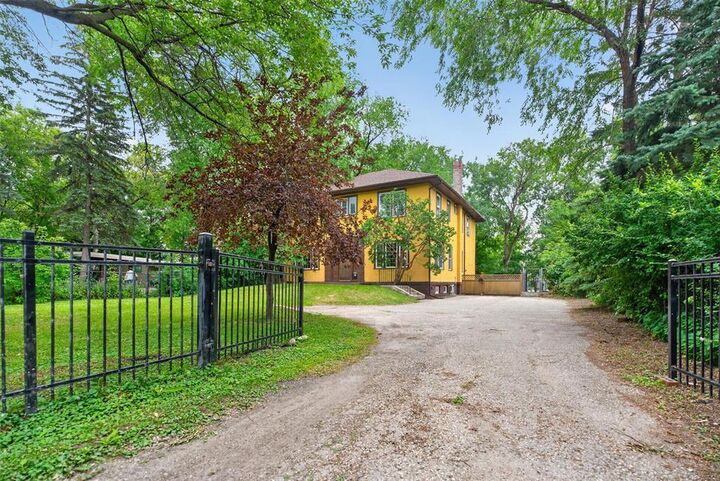
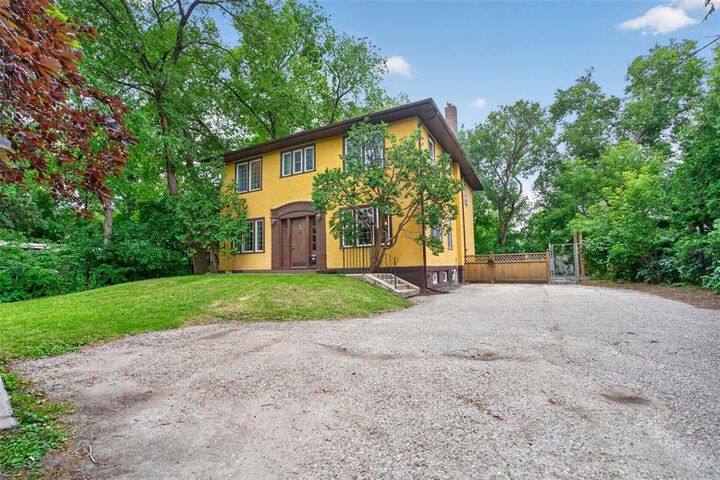
1C//Winnipeg/**OPEN HOUSE** Sat Aug 29 & Sun Aug 30 12-2 pm. Welcome to this stunning 2-storey character home offers 2,422 sq.ft of beautifully maintained living space on a large, fully fenced, professionally landscaped lot surrounded by mature trees and backing onto a private park with no public access like having a peaceful park as your own backyard! Perfect for kids, pets, entertaining and summer evenings outdoors. Inside, timeless charm shines with 9 ceilings, rich hardwood floors, classic wood trim, spacious living room, formal dining room and an impressive chef-style kitchen with cherry wood cabinetry, granite counters, stainless steel appliances, breakfast bar and bright eat-in area overlooking the spectacular yard. Main floor also features a 3-piece bath, mudroom and inviting sunroom. Upstairs offers 4 bedrooms plus nursery/office, including a generous primary bedroom with walk-in closet and remodeled 4-piece bath. Fully finished lower level with rec room, 2-piece bath, laundry and storage. Major upgrades include updated electrical with no knob & tube, roof/soffits/fascia, PVC windows, mid-efficiency boiler and high & dry basement. A rare classic with history, elegance and an unforgettable setting! (id:42016)
MLS®:
202619951
202619951
Les impôts
$6,328(2026)
$6,328(2026)
Surface Terrain
0.25 acres
0.25 acres
Catégorie
Single-Family Home
Single-Family Home
Année de Construction
1922
1922
Ville
Winnipeg
Winnipeg
Listed By
Talal Khan, Century 21 Carrie Realty
Source
CREA - C21 Brokers
Dernière vérification Août 28 2026 à 4:25 PM EDT
CREA - C21 Brokers
Dernière vérification Août 28 2026 à 4:25 PM EDT
Détails sur les salles de bains
- Salles de bains: 2
- Salle de bain partielles: 1
Caractéristiques Intérieures
- Dishwasher
- Microwave Built-In
- Refrigerator
- Stove
- Washer
- Dryer
- Blinds
- Window Coverings
- Microwave
- Window Air Conditioner
Informations sur le lot
- No Smoking Home
- Private Yard
- No Back Lane
- Subdividable Lot
Chauffage et refroidissement
- Other
- Hot Water
Planchers
- Wood
- Tile
Informations sur les services publics
- Sewer: Municipal Sewage System
Stationnement
- Other
Étages
- 2
Surface Habitable
- 2,422 pi. ca.
Historique des prix des annonces
Date
Événement
Prix
% Variation en
$ (+/-)
Août 27, 2026
Prix modifié
866 900 $
0%
-2 100 $
Août 23, 2026
Prix modifié
869 000 $
0%
-900 $
Disclaimer: The trademarks REALTOR®, REALTORS®, and the REALTOR® logo are controlled
by The Canadian Real Estate Association (CREA) and identify real estate professionals who are members of CREA. Listing Data Last Updated: 8/28/26 09:25
 The trademarks REALTOR®, REALTORS®, and the REALTOR® logo are controlled
by The Canadian Real Estate Association (CREA) and identify real estate professionals who are members of CREA. Listing Data Last Updated: 8/28/26 09:25

