
Inscription par:  CREA - C21 Brokers / Listed By: Mandy Mogatas, Century 21 Carrie Realty
 CREA - C21 Brokers / Listed By: Mandy Mogatas, Century 21 Carrie Realty
 211 Baisinger Drive Winnipeg, MB R2N 4H7
En vigueur
664 900 $ (CAD)
HORAIRES DES PORTES OUVERTES
-
OUVERTESDim, Août 911:00 am - 1:00 pm
Description
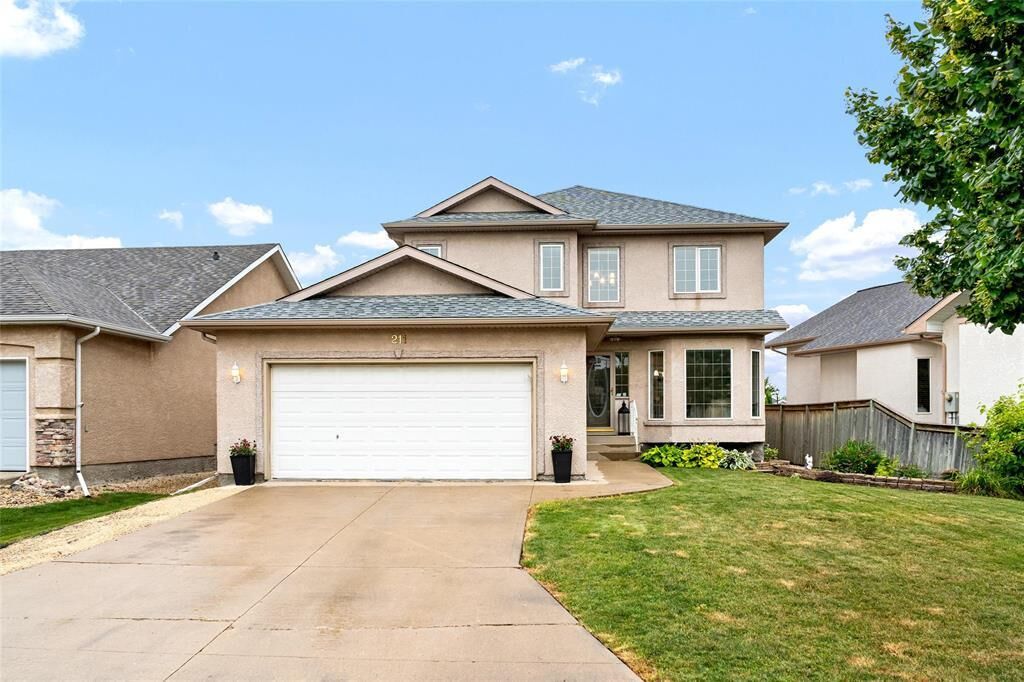
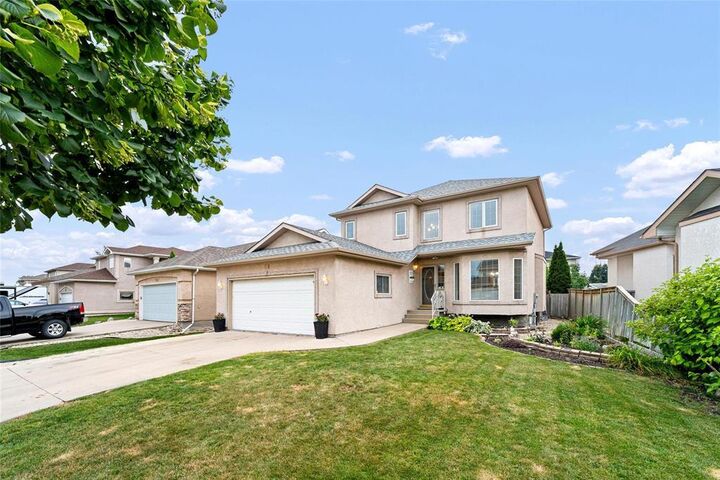
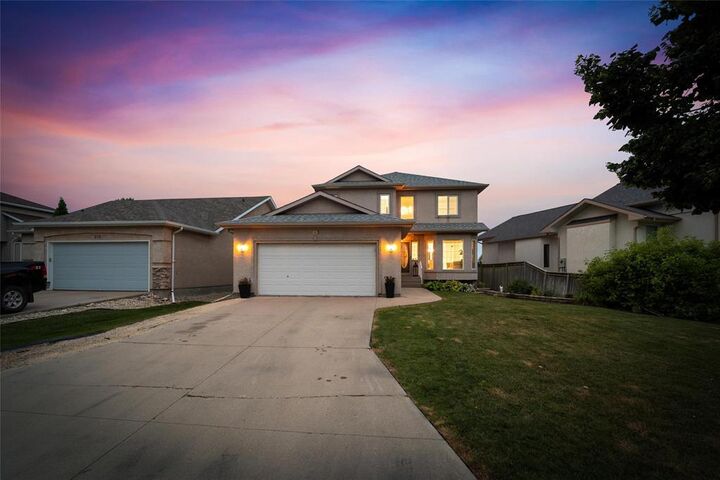
2F//Winnipeg/OH AUG 9th 11-1 OFFERS AUG 12th. Luxury, style, and exceptional versatility come together in this stunning, modernized 2 storey home in the heart of River Park South. Thoughtfully designed with elegance and functionality in mind, this impressive home offers plenty of space for growing or multi-generational families. The sun-filled main level welcomes you with a bright and spacious great room, creating the perfect setting for everyday living and effortless entertaining. The white eat-in kitchen is beautifully appointed with SS appliances, ample cupboard and prep space, and a walk-in pantry. A comfortable living area, convenient main floor laundry, and 2pc bath complete the level. Retreat to the sun-filled 3-season sunroom and enjoy your morning coffee with peaceful backyard views. Upstairs features a spacious loft, perfect for a family room, office, or play area, a generous primary bedroom offering a walk-in closet and 4pc ensuite, with 2 additional spacious bedrooms and a 4pc bath. The finished lower level offers an additional bedroom, bonus room, 3pc bath, storage room with kitchenette, and flexible space for extended family and guests. Close to schools, parks, shopping and many amenities! (id:42016)
MLS®:
202619234
202619234
Les impôts
$7,328(2026)
$7,328(2026)
Surface Terrain
5,557 PI. CA.
5,557 PI. CA.
Catégorie
Single-Family Home
Single-Family Home
Année de Construction
2000
2000
Ville
Winnipeg
Winnipeg
Listed By
Mandy Mogatas, Century 21 Carrie Realty
Source
CREA - C21 Brokers
Dernière vérification Août 5 2026 à 6:45 PM EDT
CREA - C21 Brokers
Dernière vérification Août 5 2026 à 6:45 PM EDT
Détails sur les salles de bains
- Salles de bains: 3
- Salle de bain partielles: 1
Caractéristiques Intérieures
- Dishwasher
- Central Vacuum
- Garage Door Opener
- Refrigerator
- Stove
- Washer
- Dryer
- Central Vacuum - Roughed In
- Blinds
- Storage Shed
- Window Coverings
- Garage Door Opener Remote(s)
- Microwave
Informations sur le lot
- Flat Site
- No Smoking Home
- No Pet Home
- Atrium/Sunroom
- Sump Pump
- No Back Lane
Caractéristiques de la propriété
- Cheminée: Tile Facing
- Cheminée: Gas
- Cheminée: Total: 1
Chauffage et refroidissement
- High-Efficiency Furnace
- Forced Air
- Natural Gas
- Central Air Conditioning
Planchers
- Vinyl
- Wall-to-Wall Carpet
Informations sur les services publics
- Sewer: Municipal Sewage System
Stationnement
- Total: 6
- Other
- Attached Garage
Étages
- 2
Surface Habitable
- 1,956 pi. ca.
Disclaimer: The trademarks REALTOR®, REALTORS®, and the REALTOR® logo are controlled
by The Canadian Real Estate Association (CREA) and identify real estate professionals who are members of CREA. Listing Data Last Updated: 8/5/26 11:45
 The trademarks REALTOR®, REALTORS®, and the REALTOR® logo are controlled
by The Canadian Real Estate Association (CREA) and identify real estate professionals who are members of CREA. Listing Data Last Updated: 8/5/26 11:45

