
Inscription par:  CREA - C21 Brokers / Listed By: Century 21 Advanced Realty
 CREA - C21 Brokers / Listed By: Century 21 Advanced Realty
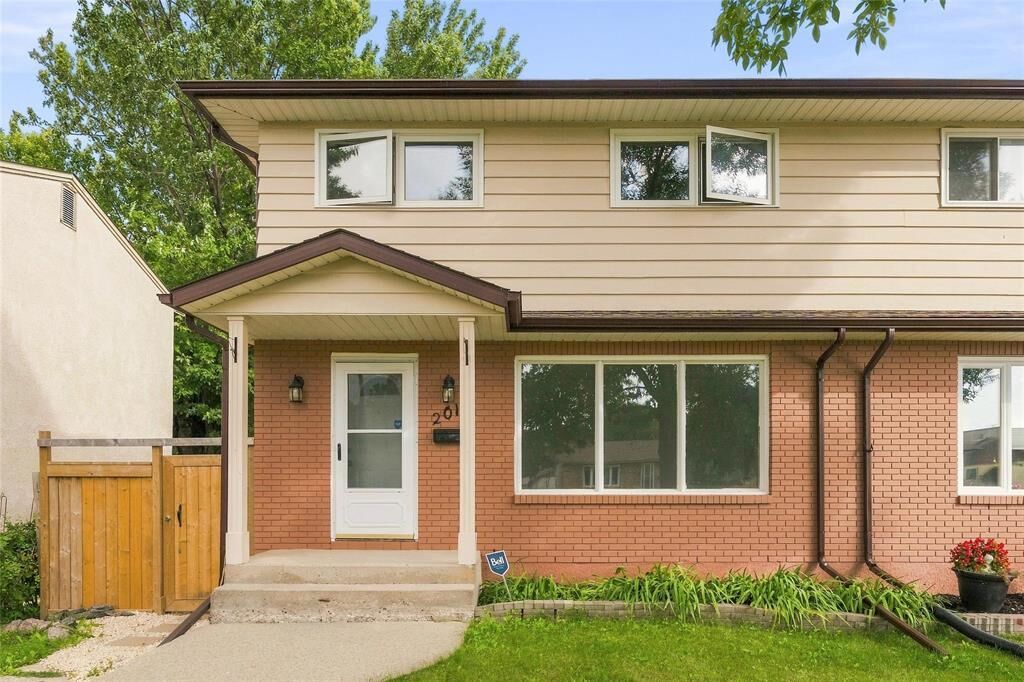
 201 Kisil Bay Winnipeg, MB R2K 3E7
En vigueur (3 Jours)
269 900 $ (CAD)
HORAIRES DES PORTES OUVERTES
-
OUVERTESSam, Août 292:00 pm - 4:00 pm
-
OUVERTESDim, Août 302:00 pm - 4:00 pm
Description
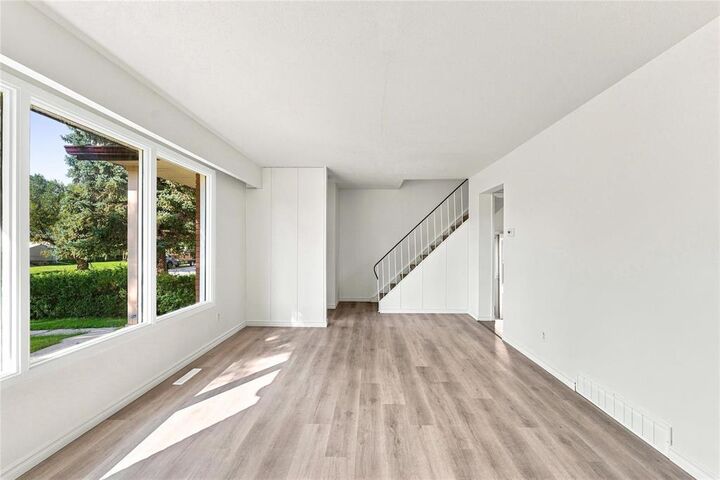
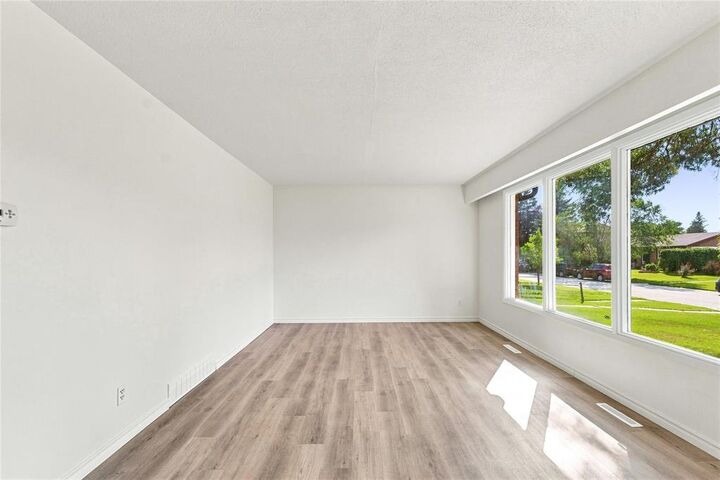
3B//Winnipeg/SS August 26, OTP Sept 3, 7PM. Excellent opportunity for first-time home buyers or investors! This well-maintained 3-bedroom, 1.5-bath home offers 1,196 sq. ft. with numerous recent updates.The bright main floor features new vinyl plank flooring and fresh paint (2026). The kitchen includes granite countertops, a new backsplash and double sink (2026).Upstairs are 3 good-sized bedrooms, including a primary bedroom with a new frosted-glass accordion closet door.The renovated basement (2026) adds flexible space, including a room ideal for a home office, or storage.Outside, enjoy a low-maintenance fenced yard with a patio and deck for BBQs and entertaining, plus a parking pad with a smartphone-controlled smart garage door opener. The fence and smart garage system were updated in 2024. Additional updates include front and rear downspouts with gutter guards (2025). The outdoor layout provides a practical setting for relaxing or hosting friends during warmer months.Appliances are included, making this a move-in-ready home with excellent potential as a residence or rental property. Walk to Hampstead School, Concordia Hospital, community centre, groceries, KP Mall, restaurants, dental & transit. (id:42016)
MLS®:
202621128
202621128
Les impôts
$3,201(2026)
$3,201(2026)
Catégorie
Single-Family Home
Single-Family Home
Année de Construction
1952
1952
Ville
Winnipeg
Winnipeg
Listed By
Ea Millama, Century 21 Advanced Realty
Source
CREA - C21 Brokers
Dernière vérification Août 28 2026 à 6:25 PM EDT
CREA - C21 Brokers
Dernière vérification Août 28 2026 à 6:25 PM EDT
Détails sur les salles de bains
- Salle de bains: 1
- Salle de bain partielles: 1
Caractéristiques Intérieures
- Dishwasher
- Garage Door Opener
- Refrigerator
- Stove
- Washer
- Dryer
- Garage Door Opener Remote(s)
- Jetted Tub
Informations sur le lot
- No Smoking Home
- Low Maintenance Yard
Chauffage et refroidissement
- High-Efficiency Furnace
- Forced Air
- Natural Gas
- Central Air Conditioning
Planchers
- Laminate
- Vinyl
- Wall-to-Wall Carpet
Informations sur les services publics
- Sewer: Municipal Sewage System
Stationnement
- Detached Garage
- Other
- Carport
Étages
- 2
Surface Habitable
- 1,196 pi. ca.
Disclaimer: The trademarks REALTOR®, REALTORS®, and the REALTOR® logo are controlled
by The Canadian Real Estate Association (CREA) and identify real estate professionals who are members of CREA. Listing Data Last Updated: 8/28/26 11:25
 The trademarks REALTOR®, REALTORS®, and the REALTOR® logo are controlled
by The Canadian Real Estate Association (CREA) and identify real estate professionals who are members of CREA. Listing Data Last Updated: 8/28/26 11:25

