
Inscription par:  CREA - C21 Brokers / Listed By: Max Bachman, Century 21 Bachman & Associates
 CREA - C21 Brokers / Listed By: Max Bachman, Century 21 Bachman & Associates
 127 Stranmillis Avenue Winnipeg, MB R2M 0C2
En vigueur (7 Jours)
389 900 $ (CAD)
HORAIRES DES PORTES OUVERTES
-
OUVERTESSam, Août 292:00 pm - 4:00 pm
-
OUVERTESDim, Août 302:00 pm - 4:00 pm
Description
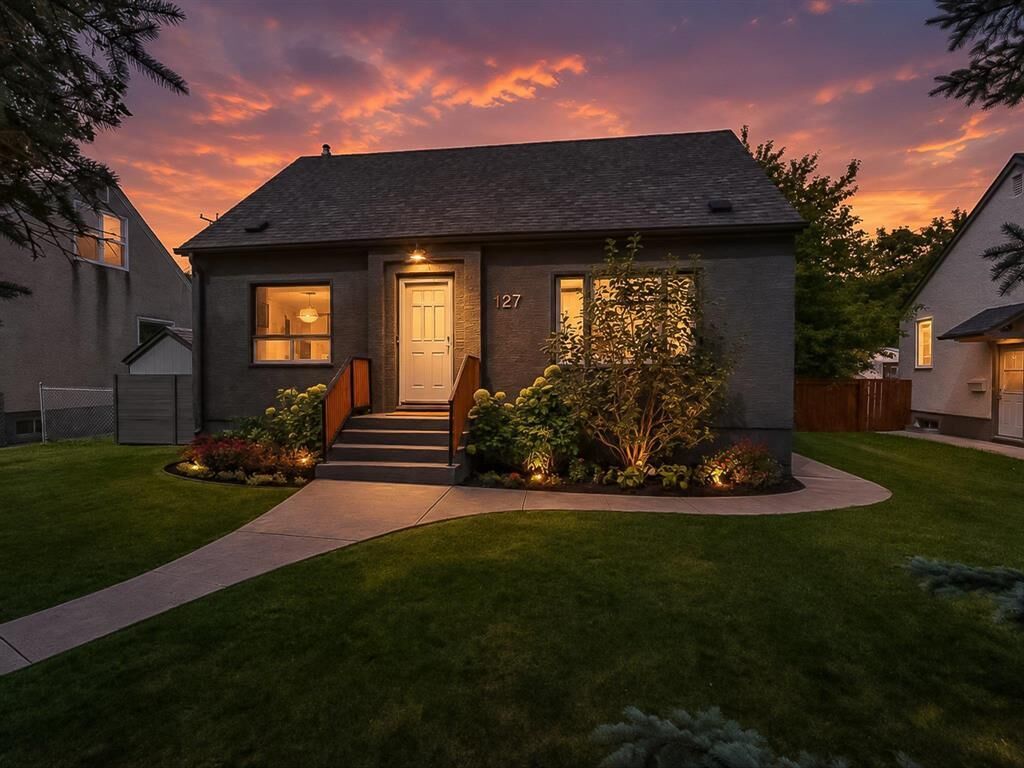
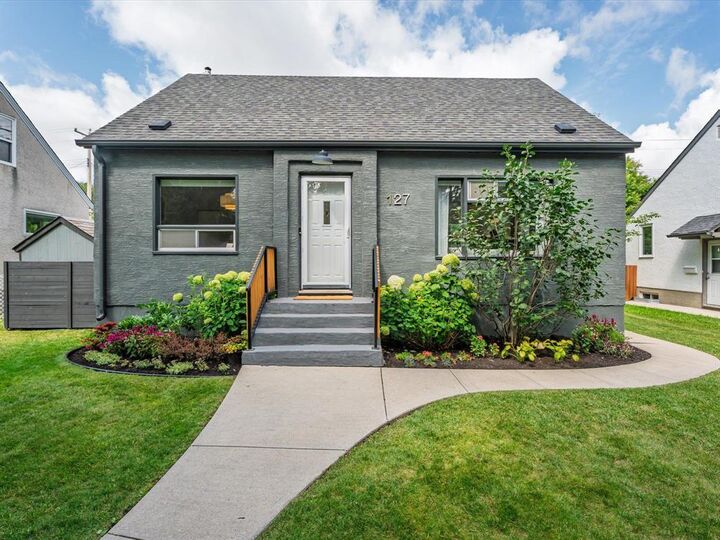
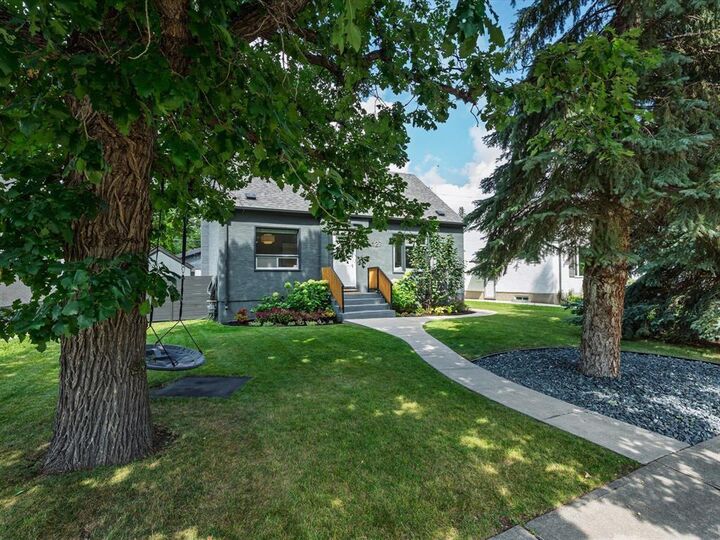
2D//Winnipeg/S/S: August 24. OPEN HOUSE: August 29 & 30 2-4PM. OTP: September 1. This beautifully updated 1,184 sq. ft. home offers a flexible layout with 4 bedrooms, including a bedroom currently used as the dining room, and 3 renovated bathrooms. Hardwood flooring flows throughout the main living areas, complemented by tile in the kitchen and large windows that bring plenty of natural light into the home. The kitchen was upgraded in 2024 and features stainless steel appliances, while all three bathrooms have been modernized and upgraded. The finished basement provides additional living and entertaining space, complete with a built-in bar. Outside, enjoy a carport that has been used as a 3-season room, plus a single detached garage with an updated electrical panel completed in 2022. Additional exterior upgrades include a new roof, soffit and fascia, along with acrylic exterior stucco and cladding completed in 2018. Ideally located in St. Vital, this well-maintained home offers plenty of updates inside and out and is ready for its next owners! (id:42016)
MLS®:
202620881
202620881
Les impôts
$4,964(2026)
$4,964(2026)
Catégorie
Single-Family Home
Single-Family Home
Année de Construction
1947
1947
Ville
Winnipeg
Winnipeg
Listed By
Max Bachman, Century 21 Bachman & Associates
Source
CREA - C21 Brokers
Dernière vérification Août 28 2026 à 8:25 PM EDT
CREA - C21 Brokers
Dernière vérification Août 28 2026 à 8:25 PM EDT
Détails sur les salles de bains
- Salles de bains: 2
- Salle de bain partielles: 1
Caractéristiques Intérieures
- Dishwasher
- Garage Door Opener
- Refrigerator
- Stove
- Washer
- Dryer
- Window Coverings
- Garage Door Opener Remote(s)
Informations sur le lot
- No Smoking Home
- Private Yard
- Back Lane
- Low Maintenance Yard
Chauffage et refroidissement
- High-Efficiency Furnace
- Electric
- Forced Air
- Natural Gas
- Central Air Conditioning
Planchers
- Wood
- Tile
Informations sur les services publics
- Sewer: Municipal Sewage System
Stationnement
- Detached Garage
- Other
- Parking Pad
- Carport
Étages
- 2
Surface Habitable
- 1,184 pi. ca.
Disclaimer: The trademarks REALTOR®, REALTORS®, and the REALTOR® logo are controlled
by The Canadian Real Estate Association (CREA) and identify real estate professionals who are members of CREA. Listing Data Last Updated: 8/28/26 13:25
 The trademarks REALTOR®, REALTORS®, and the REALTOR® logo are controlled
by The Canadian Real Estate Association (CREA) and identify real estate professionals who are members of CREA. Listing Data Last Updated: 8/28/26 13:25

