
Inscription par:  CREA - C21 Brokers / Listed By: Dustin Lagasse, Century 21 Bachman & Associates
 CREA - C21 Brokers / Listed By: Dustin Lagasse, Century 21 Bachman & Associates
 10 John Taylor Place Winnipeg, MB R2K 3X1
En vigueur (1 Jours)
449 900 $ (CAD)
HORAIRES DES PORTES OUVERTES
-
OUVERTESSam, Juil 251:00 pm - 3:00 pm
-
OUVERTESDim, Juil 261:00 pm - 3:00 pm
Description
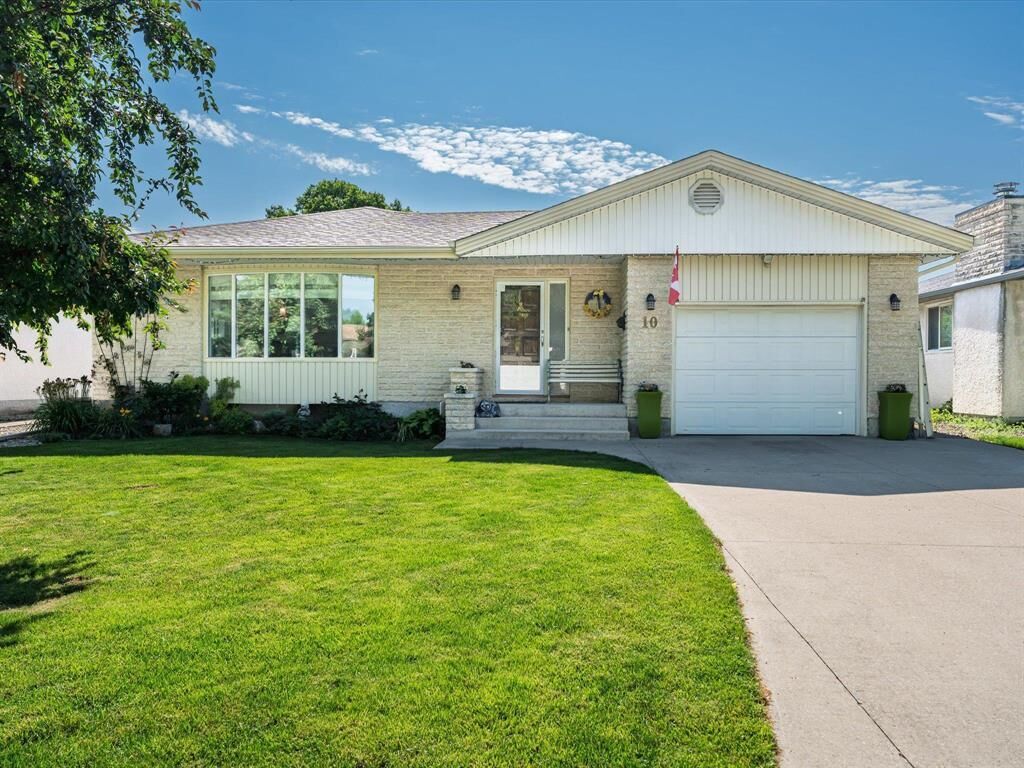
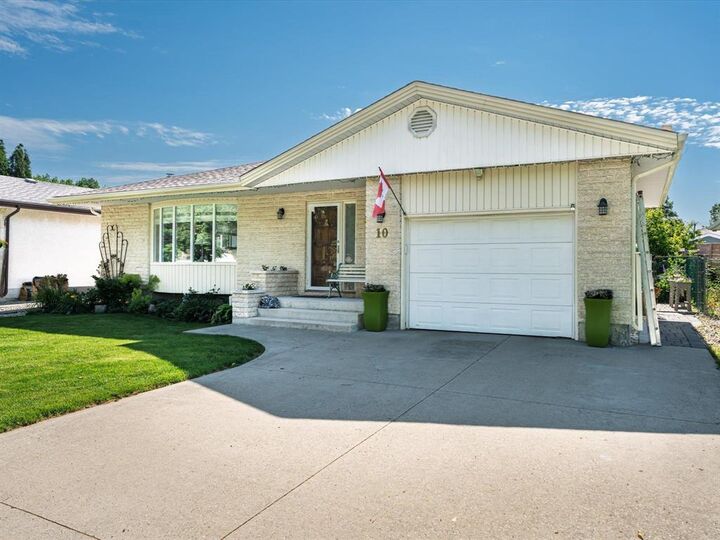
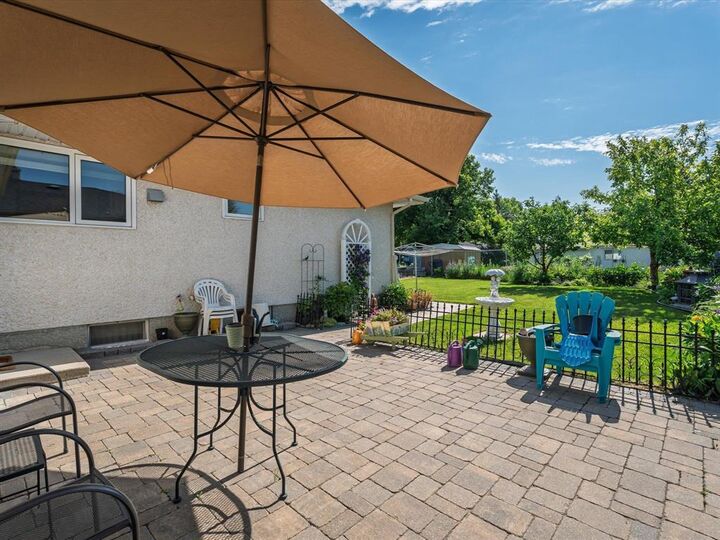
3E//Winnipeg/Open Houses Sat and Sun July 25&26 1-3pm, Offers reviewed on July 28, afternoon // Welcome to 10 John Taylor Place! Lovingly cared for by the same owners for the past 40 years, this is the kind of home people affectionately call Grandma and Grandpa s House meticulously maintained, exceptionally clean, and filled with pride of ownership. The stunning, updated kitchen is sure to catch your eye, featuring quartz countertops, modern finishes, and newer appliances. Beautiful hardwood floors run through a good portion of the main floor, while updated windows and annually serviced mechanical systems offer added peace of mind. Step outside to a beautifully landscaped, fully fenced backyard featuring a huge stone patio, raised garden boxes, storage shed, and outstanding curb appeal. The basement is full of character with a retro wet bar and a charming wood stove (never used by the current owners). Central vac, a 14 x 23 attached garage, and an unbeatable Valley Gardens location within walking distance to parks, all levels of schools, and Concordia Hospital complete this exceptional home. (id:42016)
MLS®:
202617067
202617067
Les impôts
$4,896(2025)
$4,896(2025)
Surface Terrain
6,268 PI. CA.
6,268 PI. CA.
Catégorie
Single-Family Home
Single-Family Home
Année de Construction
1976
1976
Style
Bungalow
Bungalow
Ville
Winnipeg
Winnipeg
Listed By
Dustin Lagasse, Century 21 Bachman & Associates
Source
CREA - C21 Brokers
Dernière vérification Juil 21 2026 à 12:20 PM EDT
CREA - C21 Brokers
Dernière vérification Juil 21 2026 à 12:20 PM EDT
Détails sur les salles de bains
- Salles de bains: 2
- Salle de bain partielles: 1
Caractéristiques Intérieures
- Dishwasher
- Central Vacuum
- Garage Door Opener
- Stove
- Washer
- Dryer
- Central Vacuum - Roughed In
- Storage Shed
- Window Coverings
- Garage Door Opener Remote(s)
- Freezer
- Two Refrigerators
Informations sur le lot
- No Back Lane
- Wet Bar
- Park/Reserve
Caractéristiques de la propriété
- Cheminée: Stove
- Cheminée: Total: 1
- Cheminée: Wood
Chauffage et refroidissement
- Forced Air
- Natural Gas
- Central Air Conditioning
Planchers
- Wood
- Vinyl
- Wall-to-Wall Carpet
Informations sur les services publics
- Sewer: Municipal Sewage System
Stationnement
- Total: 3
- Other
- Attached Garage
Surface Habitable
- 1,402 pi. ca.
Disclaimer: The trademarks REALTOR®, REALTORS®, and the REALTOR® logo are controlled
by The Canadian Real Estate Association (CREA) and identify real estate professionals who are members of CREA. Listing Data Last Updated: 7/21/26 05:20
 The trademarks REALTOR®, REALTORS®, and the REALTOR® logo are controlled
by The Canadian Real Estate Association (CREA) and identify real estate professionals who are members of CREA. Listing Data Last Updated: 7/21/26 05:20

