
Inscription par:  CREA - C21 Brokers / Listed By: Ismeet Sethi, Century 21 Carrie Realty
 CREA - C21 Brokers / Listed By: Ismeet Sethi, Century 21 Carrie Realty
 1 Burland Avenue Winnipeg, MB R2N 2E4
En vigueur
200 000 $ (CAD)
HORAIRES DES PORTES OUVERTES
-
OUVERTESSam, Sep 122:00 pm - 4:00 pm
-
OUVERTESDim, Sep 132:00 pm - 4:00 pm
Description
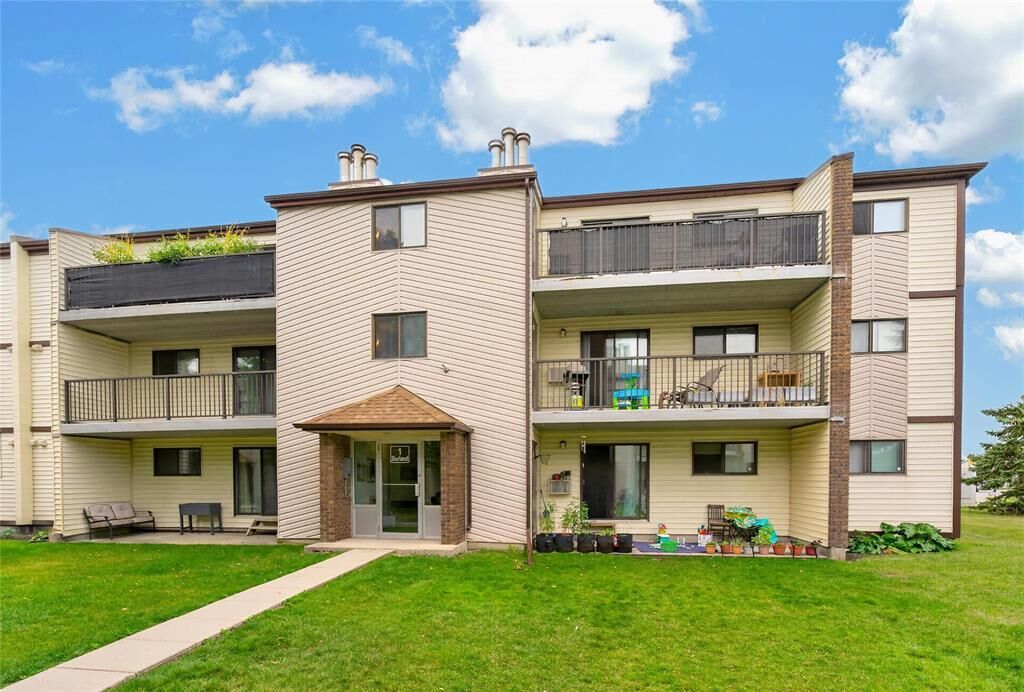
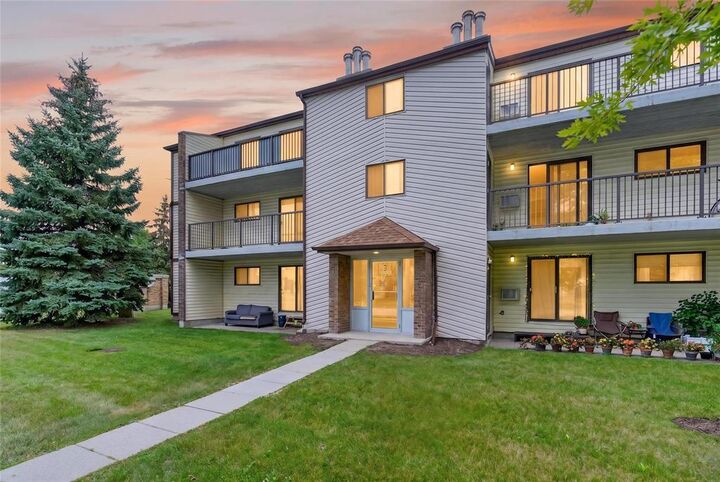
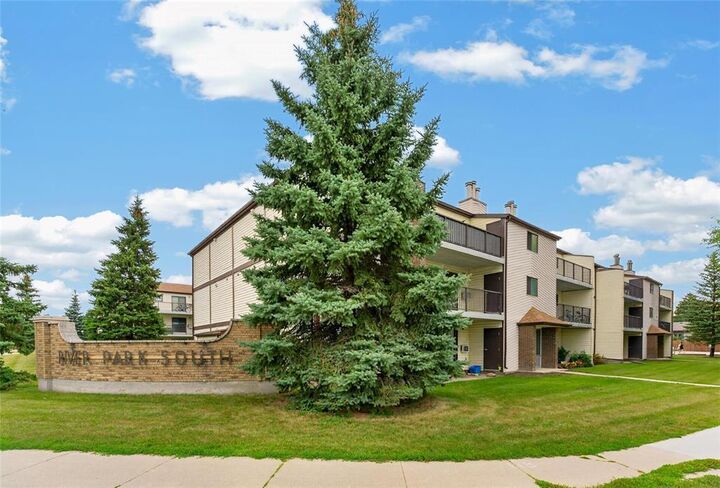
2F//Winnipeg/S/S now ,Open House Sat Sept 12th & Sun Sept 13th 2-4pm.OTP Tuesday 15th September @ 6pm .Beautiful 840 sqft move in ready 2 Bedroom ,1Bath condo with 2 parking spots in desirable River Park South neighbourhood with South exposure .Spacious living room features corner wood burning fireplace .Laminate floors throughout the condo.Open Concept kitchen with oak cabinets.4 pc bathroom which also features ensuite laundry.Large Master bedroom with walk-in closet ,this gorgeous condo has large south facing balcony with a second storage room.All appliances ,Air conditioners,Curtains,Blinds included.This Condo has 2 parking spots for your convenience .Great location for public transportation,close to amenities, schools, parks.This condo is virtually staged .This condo is ideal for Down-sizers,first time home buyers.Book your showing today!!!!!! (id:42016)
MLS®:
202621933
202621933
Les impôts
$2,147(2026)
$2,147(2026)
Catégorie
Condo
Condo
Année de Construction
1987
1987
Ville
Winnipeg
Winnipeg
Listed By
Ismeet Sethi, Century 21 Carrie Realty
Source
CREA - C21 Brokers
Dernière vérification Sep 9 2026 à 12:55 AM EDT
CREA - C21 Brokers
Dernière vérification Sep 9 2026 à 12:55 AM EDT
Détails sur les salles de bains
- Salle de bains: 1
Caractéristiques Intérieures
- Dishwasher
- Refrigerator
- Stove
- Washer
- Dryer
- Blinds
- Window Coverings
- Hood Fan
- Window Air Conditioner
Informations sur le lot
- No Smoking Home
- No Pet Home
- Balcony
- Corner Site
Caractéristiques de la propriété
- Cheminée: Corner
- Cheminée: Total: 1
- Cheminée: Wood
Chauffage et refroidissement
- Baseboard Heaters
- Electric
- Wall Unit
Informations sur le condo
- Frais: $420/Monthly
Planchers
- Laminate
- Vinyl
Informations sur les services publics
- Sewer: Municipal Sewage System
Stationnement
- Total: 2
- Other
Étages
- 1
Surface Habitable
- 840 pi. ca.
Disclaimer: The trademarks REALTOR®, REALTORS®, and the REALTOR® logo are controlled
by The Canadian Real Estate Association (CREA) and identify real estate professionals who are members of CREA. Listing Data Last Updated: 9/8/26 17:55
 The trademarks REALTOR®, REALTORS®, and the REALTOR® logo are controlled
by The Canadian Real Estate Association (CREA) and identify real estate professionals who are members of CREA. Listing Data Last Updated: 9/8/26 17:55

