
Inscription par:  CREA - C21 Brokers / Listed By: Crystal Line, Century 21 Sun Country Realty
 CREA - C21 Brokers / Listed By: Crystal Line, Century 21 Sun Country Realty
 748 Blackdale Road West St Paul, MB R4A 9A3
En vigueur (3 Jours)
574 900 $ (CAD)
HORAIRES DES PORTES OUVERTES
-
OUVERTESSam, Juil 251:00 pm - 4:00 pm
Description
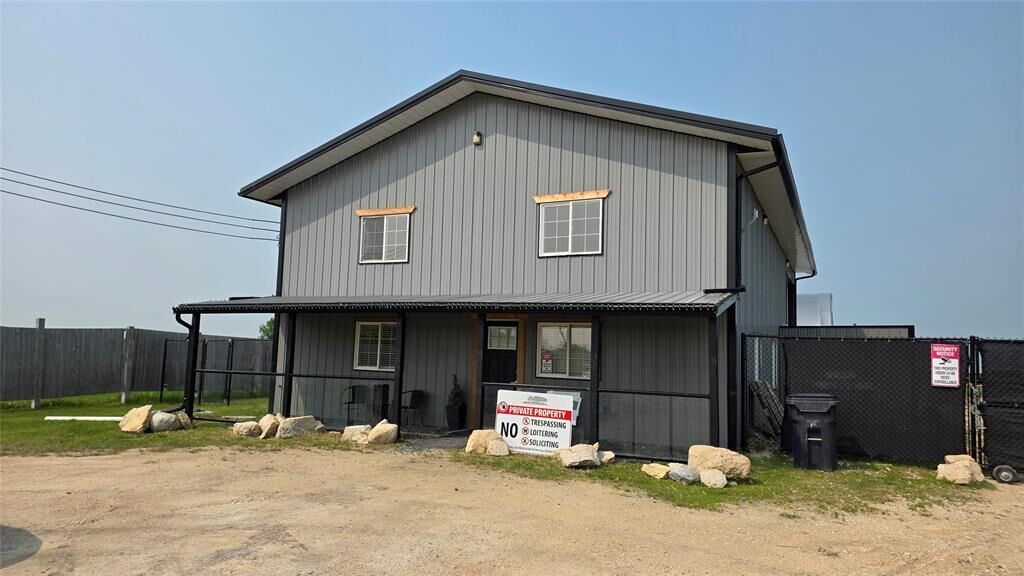
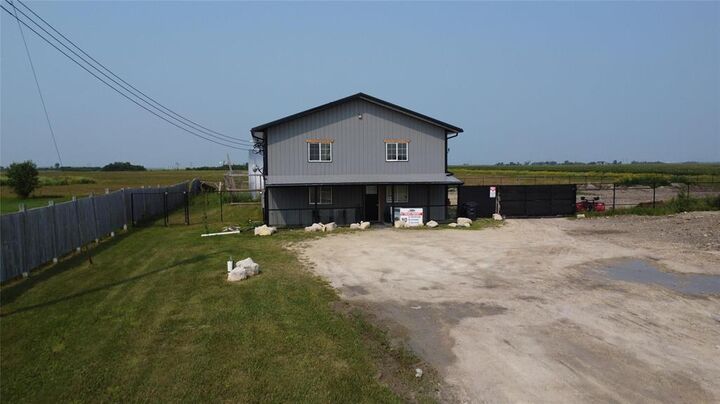
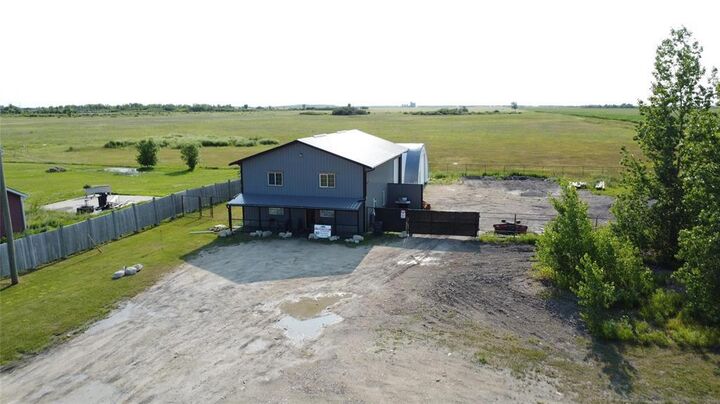
R15//West St Paul/Showings Start Friday July 24th - offers reviewed after Wednesday July 29th. --- OEPN HOUSE SATURDAY JULY 25 1-4PM--- HAVE A TRADE - LOOKING FOR ROOM TO EXAPND - this is the place you have been waiting for.. 7 Minutes to the perimeter highway 1580 sq.ft. of living space and 20X30 attached shop with 15' high ceilings and 14' high door with garage door opener. 200amp service in the back shop as well as 200 amp service in the front living area. In the home - 3 bedrooms, 1 bath - spacious - open to below in the livingroom. Large windows in the bedrooms allowing an abundance of light in.. Epoxy floors allow for ease of cleaning on the main floor. The back garage/shop.. your dream space awaits .. Great place for a trucker or storage and shop. Sitting on 2.08 acres of land with Chainlink fence compound. Tarped 30x40 quonset gives ample room for storage with a man door as well as roll up door. DONT LET THIS ONE SLIP BY! View the 3D virtual tour - Land Measurements taken from MAO Maps. All information deemed to be reliable but should be independently verified. (id:42016)
MLS®:
202617319
202617319
Les impôts
$5,036(2025)
$5,036(2025)
Surface Terrain
2.08 acres
2.08 acres
Catégorie
Single-Family Home
Single-Family Home
Année de Construction
2005
2005
Ville
West St. Paul
West St. Paul
Listed By
Crystal Line, Century 21 Sun Country Realty
Source
CREA - C21 Brokers
Dernière vérification Juil 25 2026 à 6:25 AM EDT
CREA - C21 Brokers
Dernière vérification Juil 25 2026 à 6:25 AM EDT
Détails sur les salles de bains
- Salle de bains: 1
Caractéristiques Intérieures
- Refrigerator
- Stove
- Washer
- Dryer
- Blinds
- Water Softener
Informations sur le lot
- Flat Site
- Exterior Walls- 2X6
- Country Residential
- No Back Lane
- Low Maintenance Yard
Chauffage et refroidissement
- In Floor Heating
- Electric
- Central Air Conditioning
Planchers
- Other
- Wall-to-Wall Carpet
Informations sur les services publics
- Sewer: Holding Tank
Stationnement
- Total: 9
- Other
- Heated Garage
- Oversize
Étages
- 2
Surface Habitable
- 1,580 pi. ca.
Disclaimer: The trademarks REALTOR®, REALTORS®, and the REALTOR® logo are controlled
by The Canadian Real Estate Association (CREA) and identify real estate professionals who are members of CREA. Listing Data Last Updated: 7/24/26 23:25
 The trademarks REALTOR®, REALTORS®, and the REALTOR® logo are controlled
by The Canadian Real Estate Association (CREA) and identify real estate professionals who are members of CREA. Listing Data Last Updated: 7/24/26 23:25

