
Inscription par:  CREA - C21 Brokers / Listed By: Melfer Del Rosario, Century 21 Advanced Realty
 CREA - C21 Brokers / Listed By: Melfer Del Rosario, Century 21 Advanced Realty
 9 Michael Bay St Andrews, MB R1A 2Z8
En vigueur (17 Jours)
839 900 $ (CAD)
HORAIRES DES PORTES OUVERTES
-
OUVERTESDim, Août 302:00 pm - 4:00 pm
Description
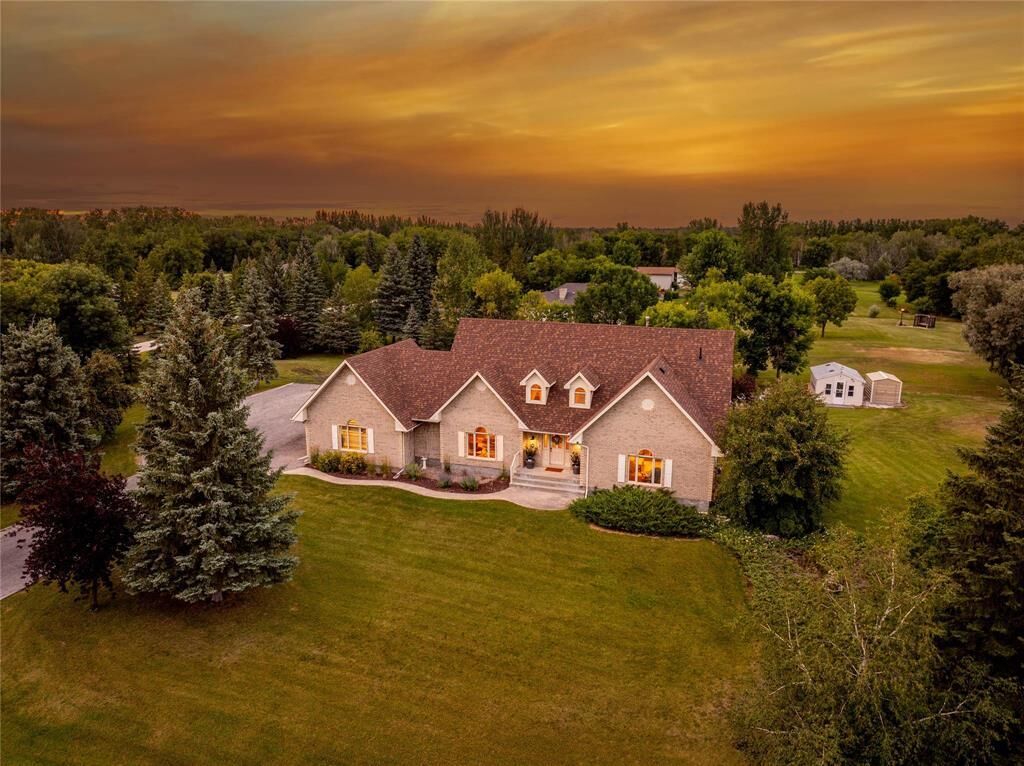
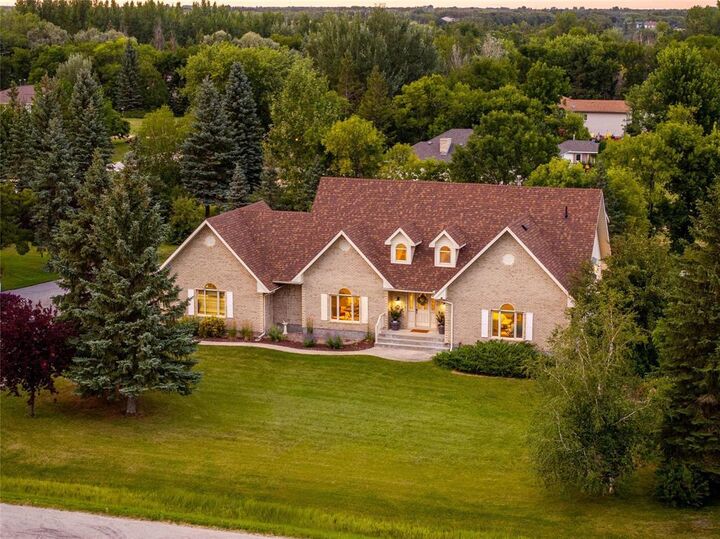
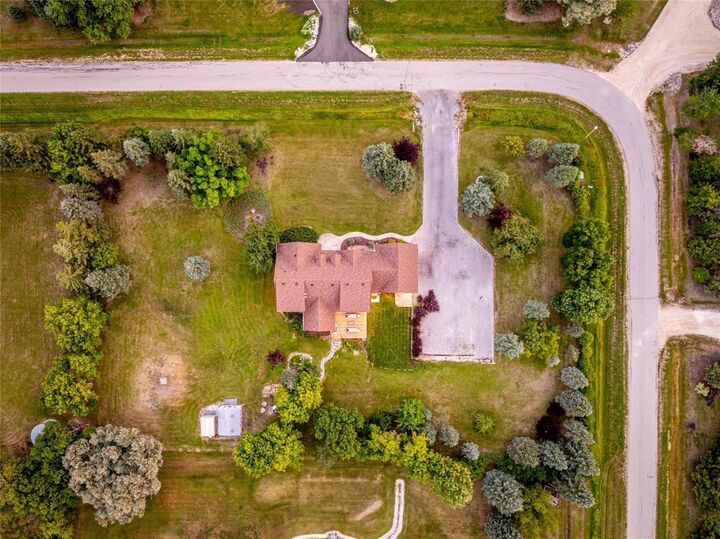
R13//St Andrews/OH AUG. 30, 2-4PM. Welcome to this beautiful Cape Cod-inspired home on a 1.38 acres in the peaceful community of St. Andrews. Step inside to a welcoming grand foyer with an impressive open staircase. The main floor features an updated kitchen w/ quartz countertops, tiled backsplash, stainless steel appliances, & plenty of cabinetry. The dining area opens to a spacious sunken great room with a cozy fireplace and charming reading nook. The main floor also offers two bedrooms, including a spacious primary bedroom with a walk-in closet and spa-inspired ensuite bath, along with convenient main-floor laundry & half bath. Upstairs, you ll find two additional bedrooms, a full bath, & a spacious loft that can be used as a family room. The fully finished basement provides more space w/ a large rec room, full bath, and an additional bedroom with a walk-in closet. The property is professionally landscaped a park-like backyard w/ new deck, BBQ gas line hookup & a party shack. The double attached garage & large driveway provide plenty of parking for multiple vehicles. Recent updates: Shingles (2026), Deck (2026), water filtration system & softener (2022), High-eff furnace (2022), A/C (2022), HWT (2022). (id:42016)
MLS®:
202620090
202620090
Les impôts
$6,333(2025)
$6,333(2025)
Catégorie
Single-Family Home
Single-Family Home
Année de Construction
1991
1991
Ville
St. Andrews
St. Andrews
Listed By
Melfer Del Rosario, Century 21 Advanced Realty
Source
CREA - C21 Brokers
Dernière vérification Août 28 2026 à 4:25 PM EDT
CREA - C21 Brokers
Dernière vérification Août 28 2026 à 4:25 PM EDT
Détails sur les salles de bains
- Salles de bains: 3
- Salle de bain partielles: 1
Caractéristiques Intérieures
- Dishwasher
- Garage Door Opener
- Refrigerator
- Stove
- Washer
- Dryer
- Water Softener
Informations sur le lot
- No Smoking Home
- Sump Pump
- Treed
- Corner Site
- No Back Lane
- Central Exhaust
Caractéristiques de la propriété
- Cheminée: Glass Door
- Cheminée: Gas
- Cheminée: Total: 1
Chauffage et refroidissement
- High-Efficiency Furnace
- Forced Air
- Natural Gas
- Central Air Conditioning
Planchers
- Wood
- Tile
- Wall-to-Wall Carpet
- Vinyl Plank
Informations sur les services publics
- Sewer: Septic Tank and Field
Stationnement
- Total: 8
- Attached Garage
Étages
- 2
Surface Habitable
- 2,983 pi. ca.
Disclaimer: The trademarks REALTOR®, REALTORS®, and the REALTOR® logo are controlled
by The Canadian Real Estate Association (CREA) and identify real estate professionals who are members of CREA. Listing Data Last Updated: 8/28/26 09:25
 The trademarks REALTOR®, REALTORS®, and the REALTOR® logo are controlled
by The Canadian Real Estate Association (CREA) and identify real estate professionals who are members of CREA. Listing Data Last Updated: 8/28/26 09:25

