

Inscription par: VIVA / Listed By: Re/Max Generation (lc)
8130 Sa-Seen-Os Cres Youbou, BC V0R 3E1
En vigueur (90 Jours)
1 900 000 $ (CAD)
Description
MLS®:
1038695
1038695
Les impôts
$8,066(2025)
$8,066(2025)
Surface Terrain
0.69 acres
0.69 acres
Catégorie
Single-Family Home
Single-Family Home
Année de Construction
2016
2016
Style
West Coast
West Coast
Vue
Mountain(s), Lake
Mountain(s), Lake
Ville
Cowichan Valley
Cowichan Valley
Listed By
Sandy Stinson, Re/Max Generation (lc)
Source
VIVA
Dernière vérification Août 29 2026 à 2:36 AM EDT
VIVA
Dernière vérification Août 29 2026 à 2:36 AM EDT
Détails sur les salles de bains
Caractéristiques Intérieures
- Dining/Living Combo
- Vaulted Ceiling(s)
- Laundry: In House
- Dishwasher
- Dryer
- Refrigerator
- Washer
- Oven/Range Electric
- Range Hood
Informations sur le lot
- Private
- Rural Setting
- Recreation Nearby
- Serviced
- No Through Road
- Southern Exposure
- Cleared
Caractéristiques de la propriété
- Cheminée: 1
- Cheminée: Propane
- Foundation: Concrete Perimeter
Chauffage et refroidissement
- Forced Air
- Heat Pump
- Air Conditioning
- Central Air
Informations sur les sous-sols
- Finished
- Full
Planchers
- Vinyl
Caractéristiques extérieures
- Toit: Asphalt Shingle
Informations sur les services publics
- Utilities: Electricity Connected, Garbage, Recycling, Cable Available, Phone Available
- Sewer: Septic System
Stationnement
- Driveway
- Total: 5
Surface Habitable
- 2,162 pi. ca.
Disclaimer: Copyright 2026 Victoria Real Estate Board. All rights reserved. This information is deemed reliable, but not guaranteed. The information being provided is for consumers’ personal, non-commercial use and may not be used for any purpose other than to identify prospective properties consumers may be interested in purchasing. Data last updated 8/28/26 19:36


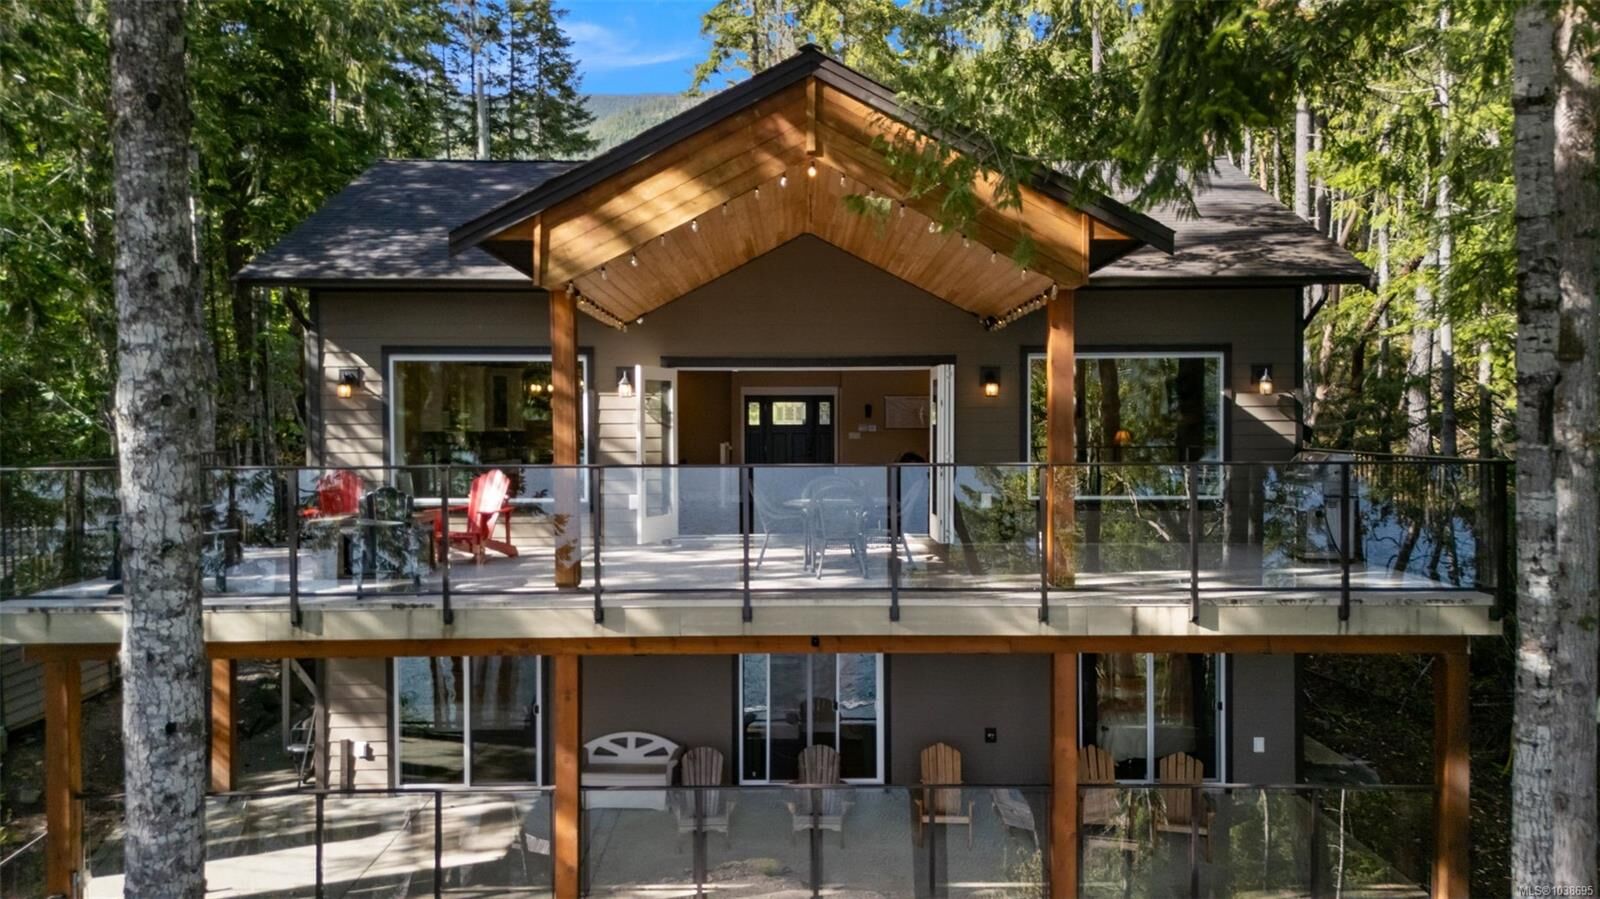
All bedrooms are located on the lower level, allowing the main floor living space to capture stunning lake views through large windows that fill the home with natural light. A California-style door opens onto a covered section of the expansive deck, perfect for year-round West Coast living.
There is potential to create a main-floor bedroom with its own fireplace and no-step entry. The property also offers ample space and privacy for a trailer, guests, or the addition of a large garage or workshop.
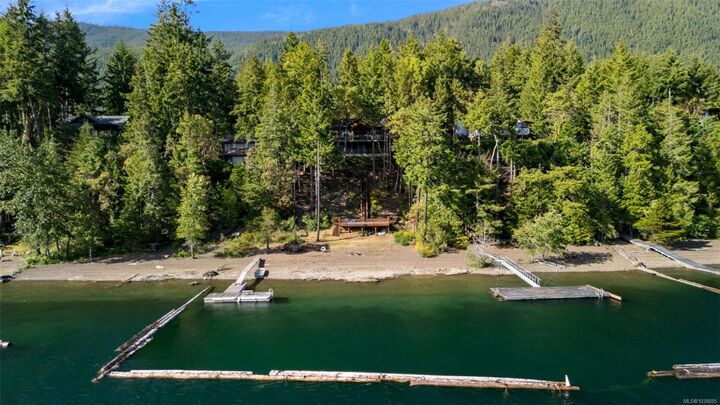
Enjoy waterfront living on one of the cleanest lakes anywhere. This exceptional property is priced to sell and ready for you to enjoy.