
Inscription par: VANCOUVER - IDX / Listed By: Royal Lepage Wolstencroft
1170 Dolphin Street White Rock, BC V4B 4G8
En vigueur (11 Jours)
2 273 000 $ (CAD)
HORAIRES DES PORTES OUVERTES
-
OUVERTESDim, Août 302:00 pm - 4:00 pm
Description
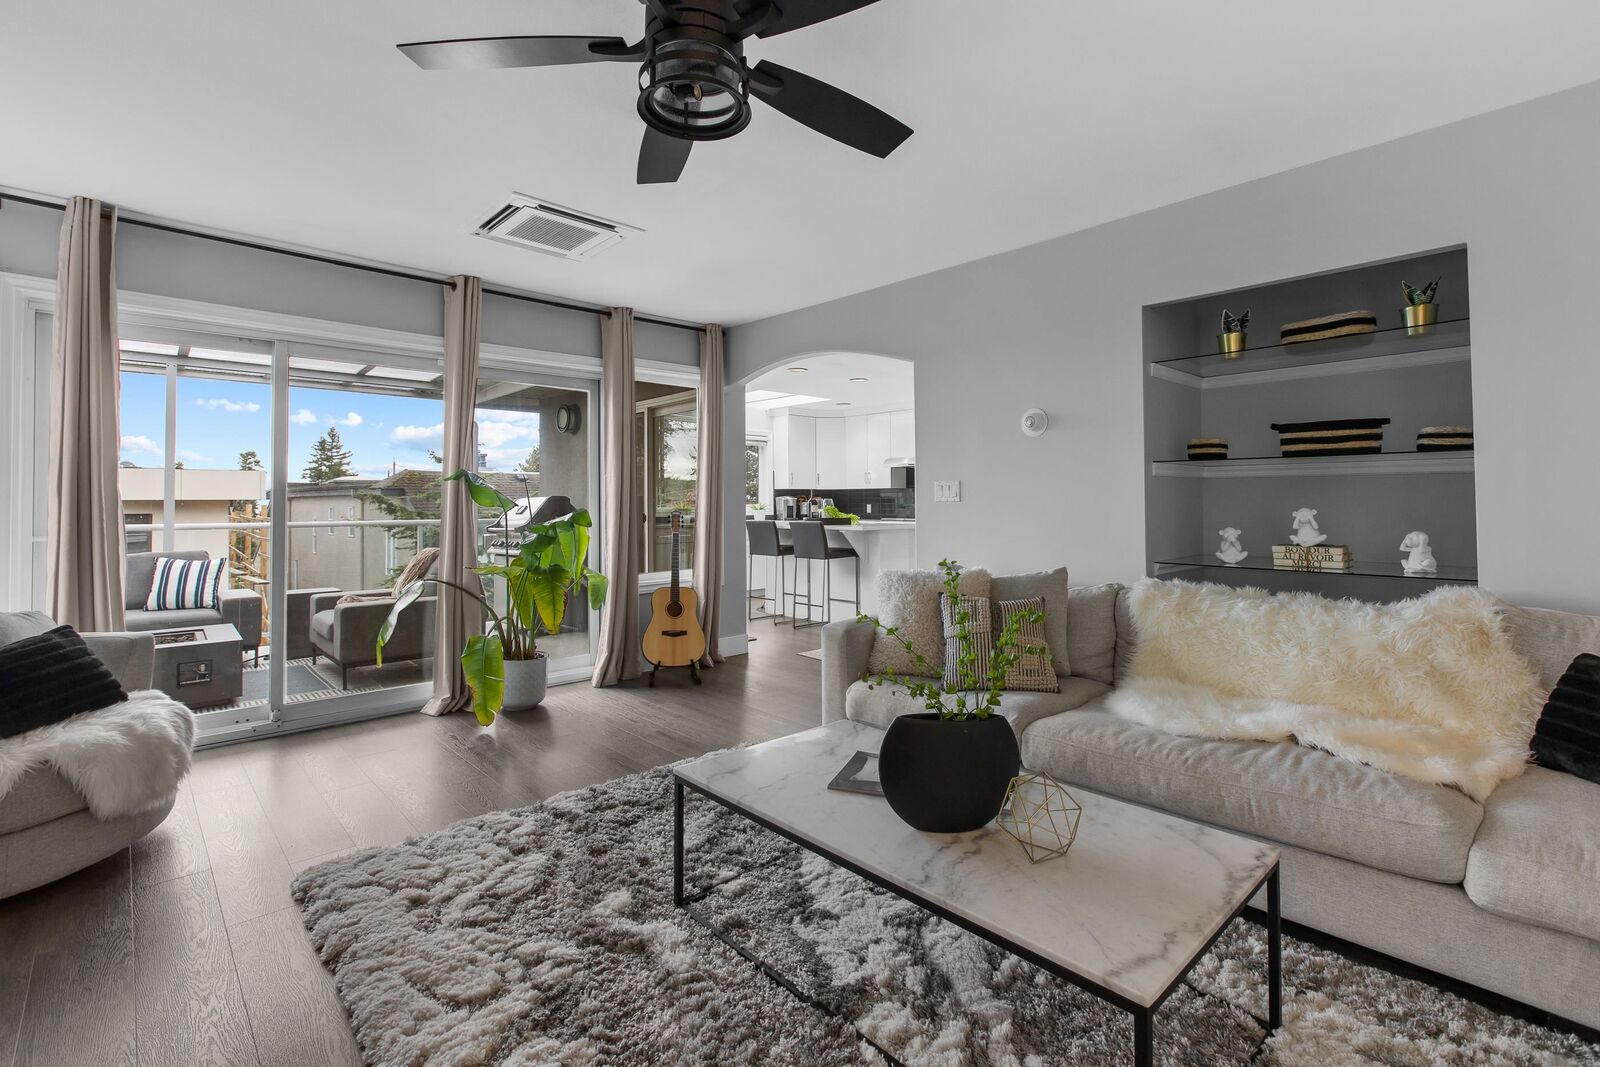
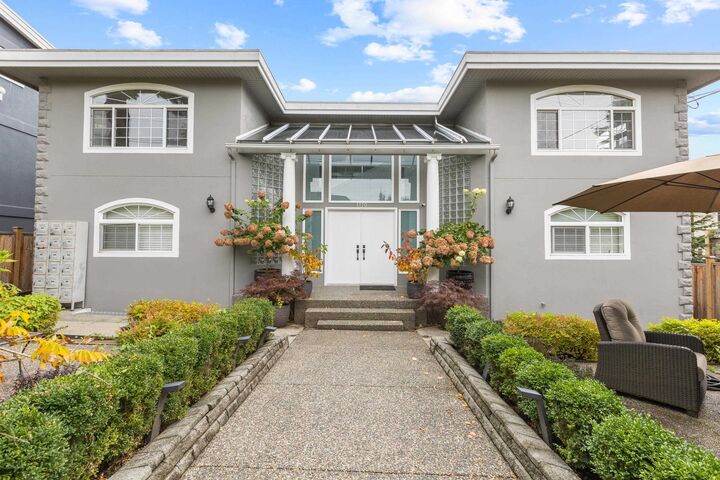
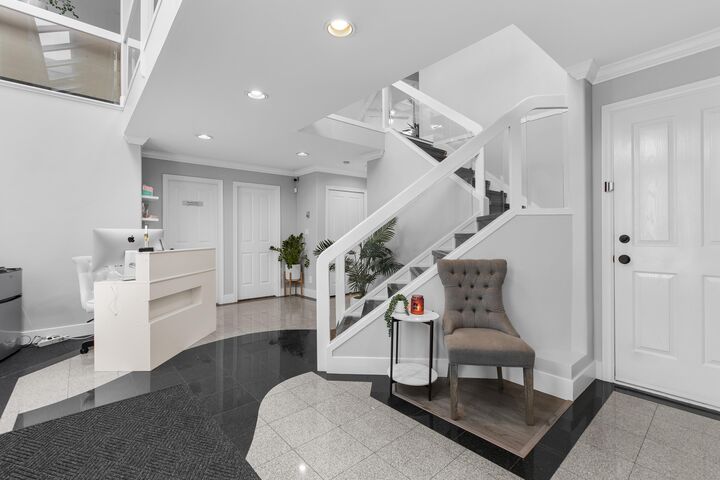
No detail has been overlooked in this one-of-a-kind Whiterock home — 4 bed, 4 bath, plus a 1 bed, 1 bath basement suite built for extra income. This rare gem blends quality, opportunity, and convenience, offering real revenue potential for the savvy buyer. Tucked away on a quiet street with plenty of parking — a rare Whiterock perk, as no permits are required here — it's a quick walk from the pier, shopping, transit, Peace Arch Hospital, and local favourites. Upgrades run deep: 200 amp service, high-end A/C, in-floor radiant heat throughout, a fully renovated basement, irrigation system, UV-protected windows, and a custom Italian glass chandelier that makes an entrance. Add in strong Airbnb potential, and this Whiterock standout is one you don't want to miss.
MLS®:
R3156270
R3156270
Les impôts
$8,968(2026)
$8,968(2026)
Surface Terrain
5,800 PI. CA.
5,800 PI. CA.
Catégorie
Single-Family Home
Single-Family Home
Année de Construction
1995
1995
Ville
Metro Vancouver
Metro Vancouver
Listed By
Tammy Rose, Royal Lepage Wolstencroft
Source
VANCOUVER - IDX
Dernière vérification Août 28 2026 à 9:28 PM EDT
VANCOUVER - IDX
Dernière vérification Août 28 2026 à 9:28 PM EDT
Détails sur les salles de bains
- Salles de bains: 3
- Salles d’eau: 2
Caractéristiques Intérieures
- Dishwasher
- Refrigerator
- Stove
- Guest Suite
- Laundry: In Unit
- Washer/Dryer
Informations sur le lot
- Central Location
Caractéristiques de la propriété
- Cheminée: Gas
- Cheminée: 2
- Foundation: Concrete Perimeter
Chauffage et refroidissement
- Hot Water
- Radiant
- Central Air
- Air Conditioning
Informations sur les sous-sols
- Full
- Exterior Entry
Planchers
- Tile
- Vinyl
Caractéristiques extérieures
- Toit: Concrete
Informations sur les services publics
- Utilities: Electricity Connected, Water Connected, Natural Gas Connected
- Sewer: Public Sewer
Garage
- Garage
Stationnement
- Open
- Front Access
- Garage Double
- Lane Access
- Guest
- Total: 8
Étages
- 2
Surface Habitable
- 4,247 pi. ca.
Disclaimer: Copyright 2026 Real Estate Board of Greater Vancouver IDX. All rights reserved. This information is deemed reliable, but not guaranteed. The information being provided is for consumers’ personal, non-commercial use and may not be used for any purpose other than to identify prospective properties consumers may be interested in purchasing. Data last updated 8/28/26 14:28

