
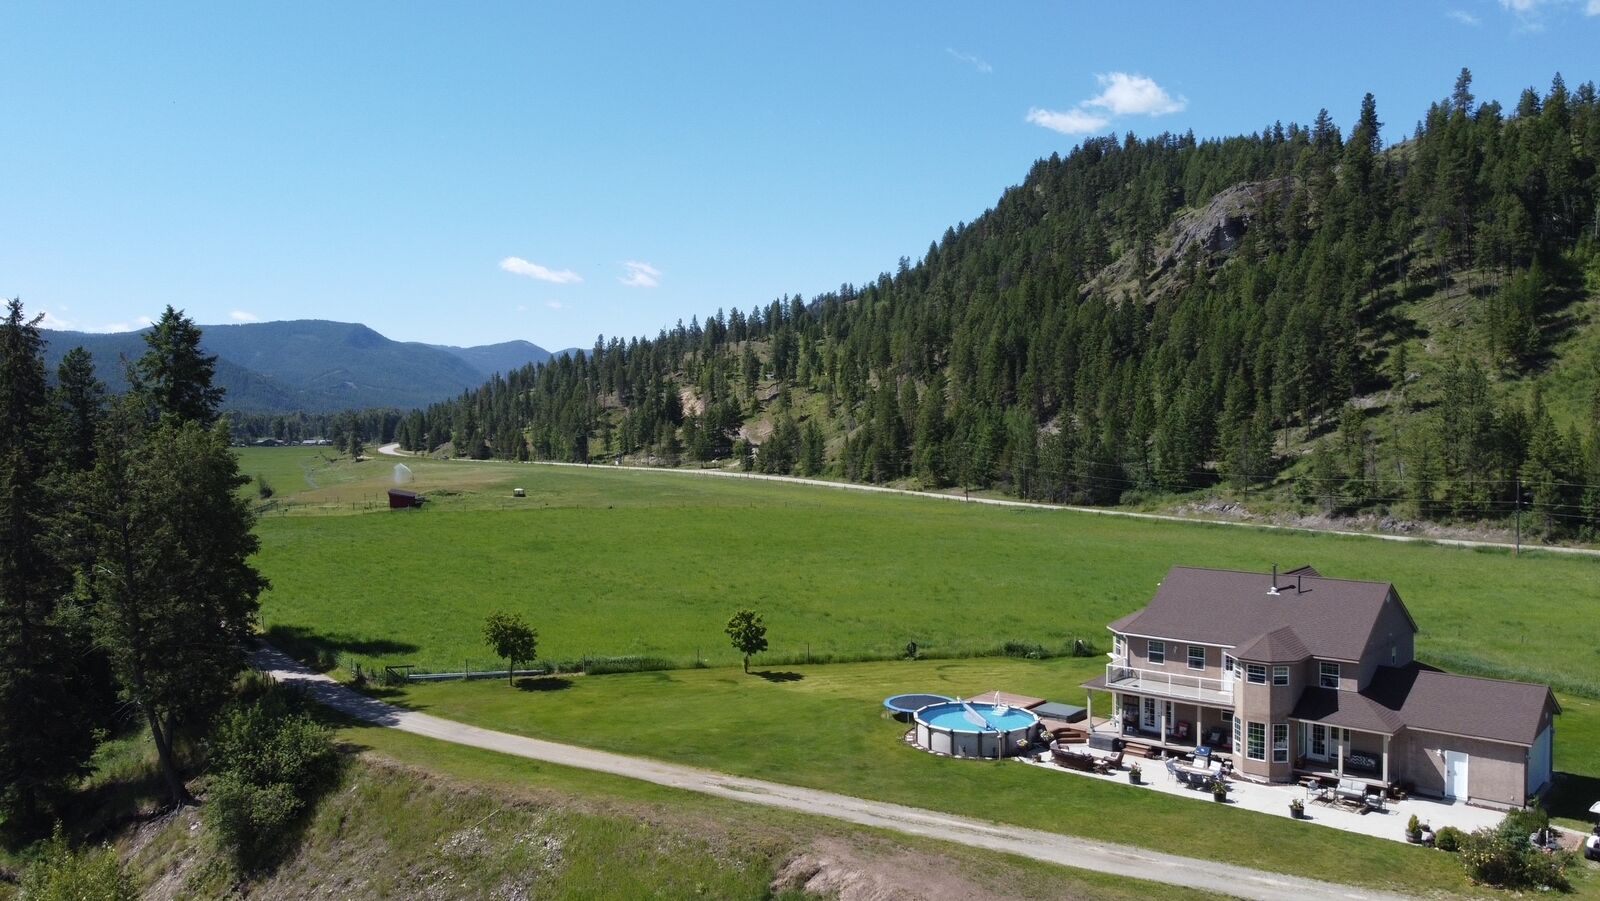
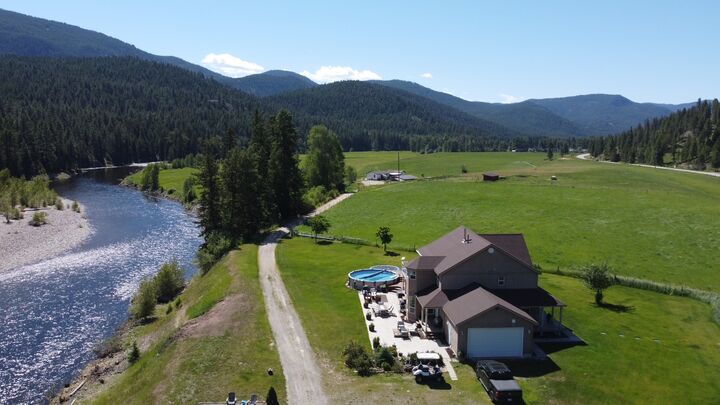
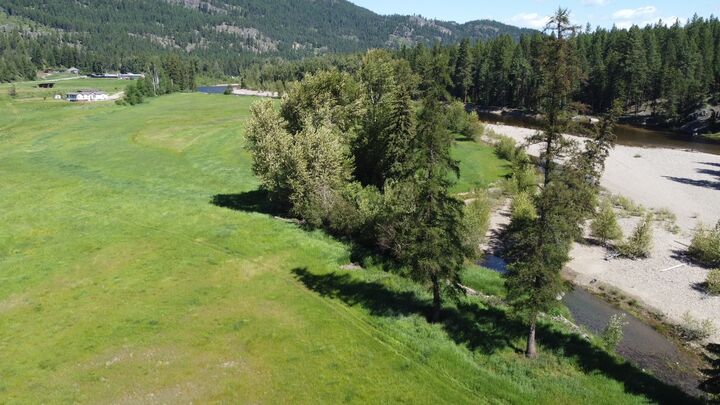
Inscription par: ASSOCIATION OF INTERIOR REALTORS / Listed By: Century 21 Premier Properties Ltd.
5284 Christian Valley Road Westbridge, BC V0H 1Y0
En vigueur (142 Jours)
1 890 000 $ (CAD)
MLS®:
10382332
10382332
Les impôts
$2,370(2025)
$2,370(2025)
Surface Terrain
93.63 acres
93.63 acres
Catégorie
Farm/Ranch
Farm/Ranch
Année de Construction
2009
2009
Style
Bi-Level
Bi-Level
Vue
Mountain(s), Valley, River, Water
Mountain(s), Valley, River, Water
Ville
Kootenay Boundary
Kootenay Boundary
Listed By
Shauna Blaine, Century 21 Premier Properties Ltd.
Source
ASSOCIATION OF INTERIOR REALTORS
Dernière vérification Août 29 2026 à 3:08 AM EDT
ASSOCIATION OF INTERIOR REALTORS
Dernière vérification Août 29 2026 à 3:08 AM EDT
Détails sur les salles de bains
- Salles de bains: 3
Caractéristiques Intérieures
- Dishwasher
- Dryer
- Refrigerator
- Washer
- Oven
Informations sur le lot
- Rural Lot
- Waterfront
- Level
- Farm
- Many Trees
- Private
- Recreational
- Views
- Few Trees
Caractéristiques de la propriété
- Cheminée: 1
- Cheminée: Free Standing
- Foundation: Concrete Perimeter
Chauffage et refroidissement
- Wood
- Baseboard
- Electric
- Window Unit(s)
Informations sur les sous-sols
- Full
- Unfinished
Informations sur le pool
- Outdoor Pool
- Pool
- Above Ground
Planchers
- Ceramic Tile
- Mixed
Caractéristiques extérieures
- Toit: Shingle
- Toit: Asphalt
Informations sur les services publics
- Utilities: Water Source: Well, Water Available, Electricity Available, High Speed Internet Available, Water Source: Cistern, Sewer Available
- Sewer: Septic Tank
Stationnement
- Attached
- Rear/Side/Off Street
- Oversized
- Garage
Étages
- 2
Surface Habitable
- 2,600 pi. ca.
Historique des prix des annonces
Date
Événement
Prix
% Variation en
$ (+/-)
Août 04, 2026
Prix modifié
1 890 000 $
-5%
-105 000 $
Avr 06, 2026
Listé
1 995 000 $
-
-
Disclaimer: Copyright 2026 Association of Interior Realtors. All rights reserved. This information is deemed reliable, but not guaranteed. The information being provided is for consumers’ personal, non-commercial use and may not be used for any purpose other than to identify prospective properties consumers may be interested in purchasing. Data last updated 8/28/26 20:08


Description