
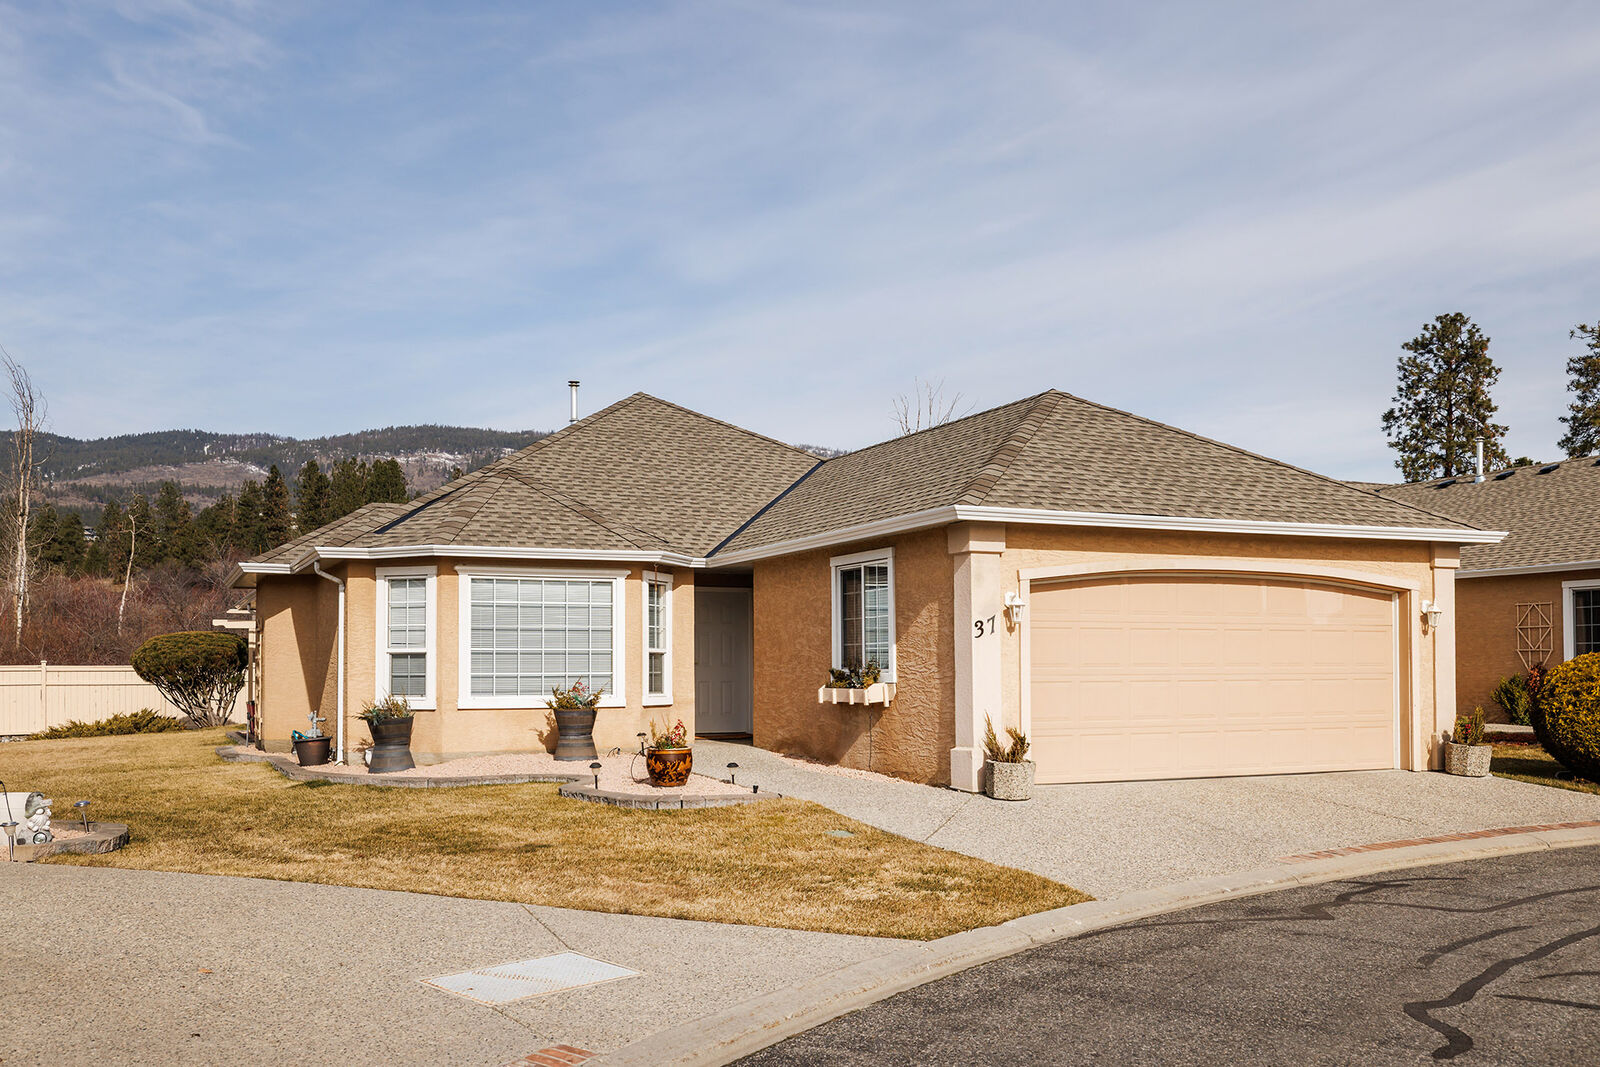
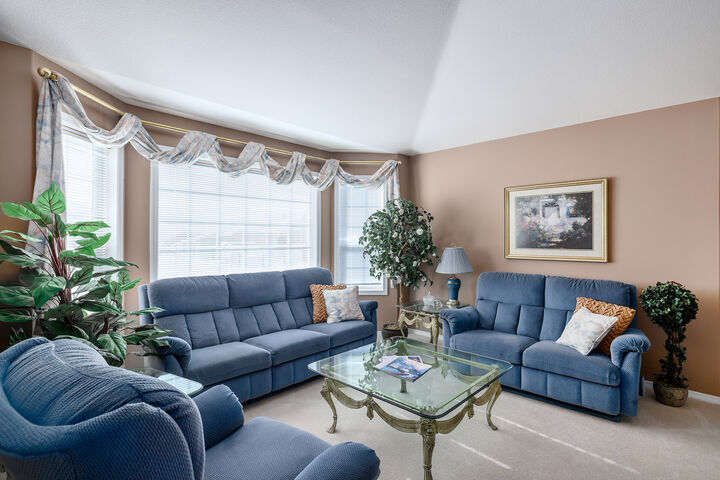
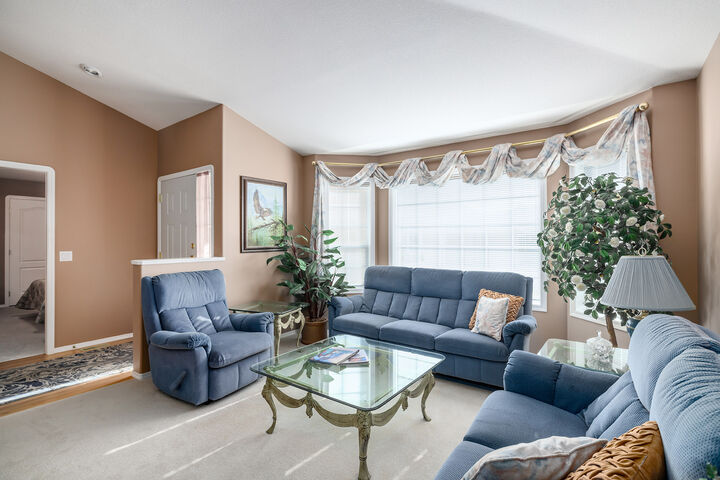
Inscription par: ASSOCIATION OF INTERIOR REALTORS / Listed By: Century 21 Assurance Realty Ltd
2250 Louie Drive 37 Westbank, BC V4T 2M6
En vigueur (164 Jours)
597 000 $ (CAD)

MLS®:
10379913
10379913
Les impôts
$3,090(2025)
$3,090(2025)
Catégorie
Townhouse
Townhouse
Année de Construction
1998
1998
Style
Ranch
Ranch
Ville
Central Okanagan
Central Okanagan
Listed By
Helen M. Holton, Century 21 Assurance Realty Ltd
Source
ASSOCIATION OF INTERIOR REALTORS
Dernière vérification Août 29 2026 à 5:07 AM EDT
ASSOCIATION OF INTERIOR REALTORS
Dernière vérification Août 29 2026 à 5:07 AM EDT
Détails sur les salles de bains
- Salles de bains: 2
Caractéristiques Intérieures
- Dishwasher
- Dryer
- Microwave
- Refrigerator
- Washer
- Laundry: In Unit
- Electric Range
- Windows: Double Pane Windows
Informations sur le lot
- Landscaped
- Central Business District
- Level
- Paved
- Near Golf Course
- Sprinklers In Ground
- Private
- Near Public Transit
- Cul-De-Sac
Caractéristiques de la propriété
- Cheminée: 1
- Cheminée: Gas
- Foundation: Concrete Perimeter
Chauffage et refroidissement
- Forced Air
- Natural Gas
- Central Air
Informations sur le condo
- Frais: $408
Caractéristiques extérieures
- Toit: Shingle
- Toit: Asphalt
Informations sur les services publics
- Utilities: Water Source: Public, Cable Available, High Speed Internet Available
- Sewer: Public Sewer
Stationnement
- Attached
- On Site
- Garage
Étages
- 1
Surface Habitable
- 1,512 pi. ca.
Historique des prix des annonces
Date
Événement
Prix
% Variation en
$ (+/-)
Juil 13, 2026
Prix modifié
597 000 $
-3%
-17 999 $
Mar 18, 2026
Listé
614 999 $
-
-
Disclaimer: Copyright 2026 Association of Interior Realtors. All rights reserved. This information is deemed reliable, but not guaranteed. The information being provided is for consumers’ personal, non-commercial use and may not be used for any purpose other than to identify prospective properties consumers may be interested in purchasing. Data last updated 8/28/26 22:07


Description