
Inscription par: VANCOUVER - IDX / Listed By: Royal Lepage Sussex
6222 St. Georges Avenue West Vancouver, BC V7W 1Z7
En vigueur (20 Jours)
1 999 000 $ (CAD)
HORAIRES DES PORTES OUVERTES
-
OUVERTESDim, Août 301:00 pm - 3:00 pm
Description
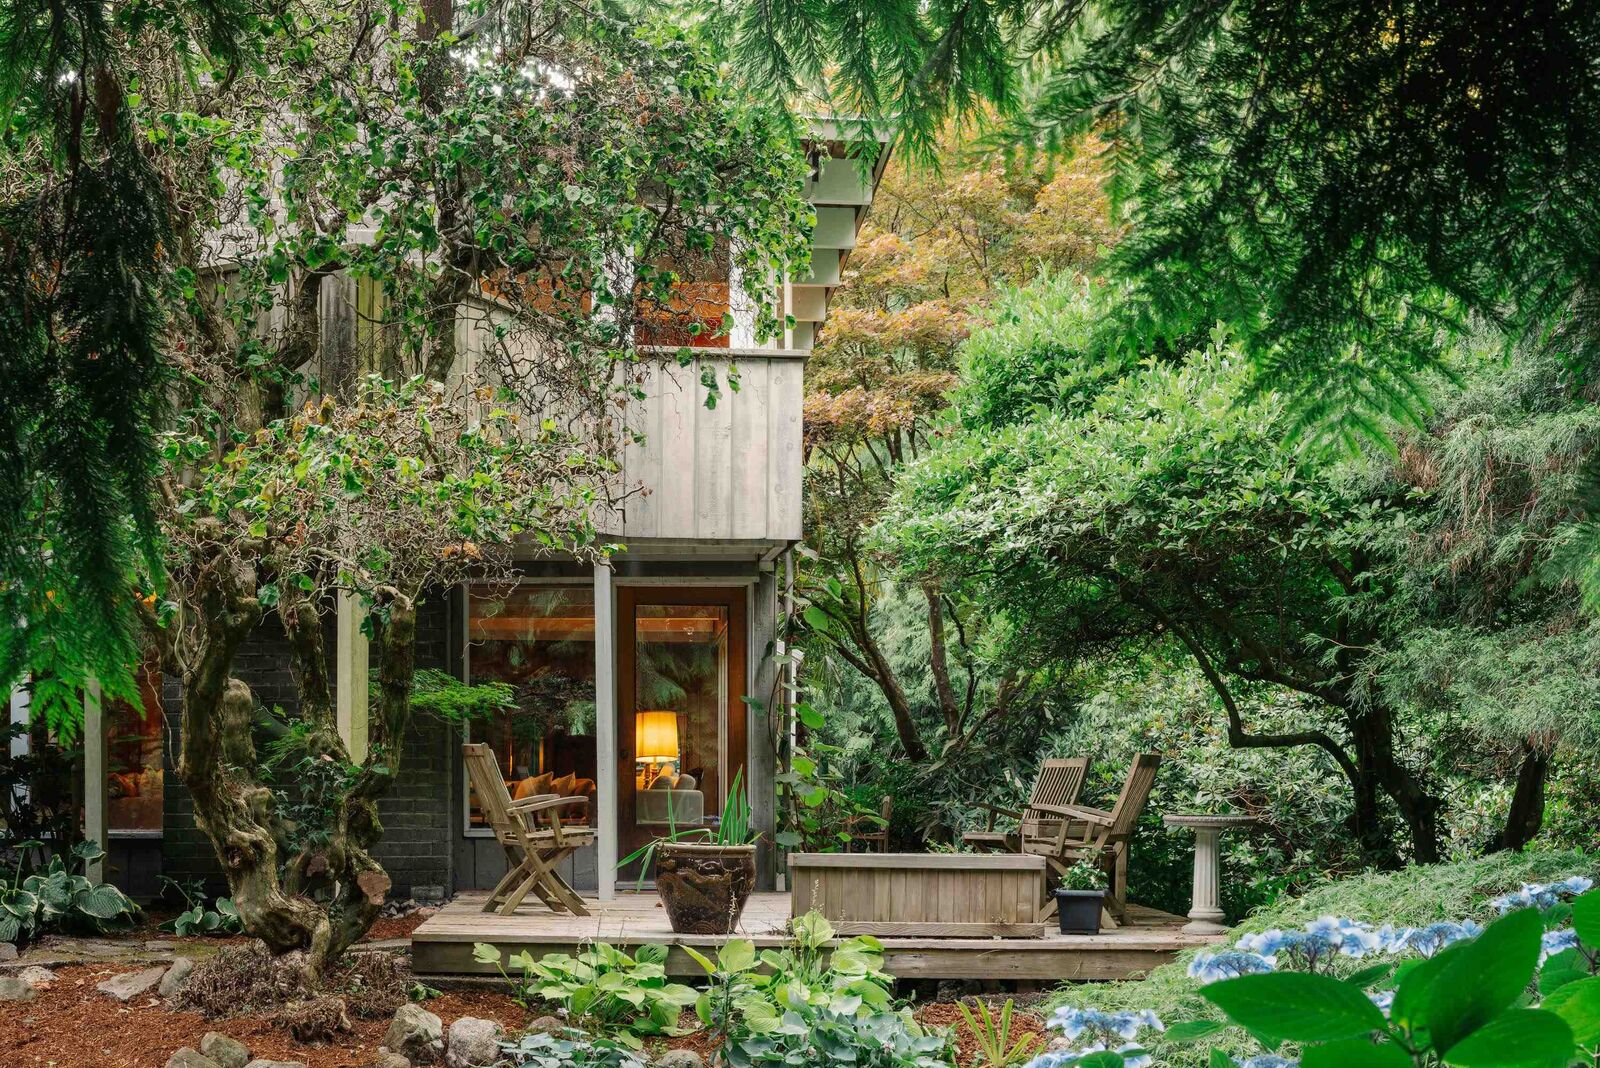
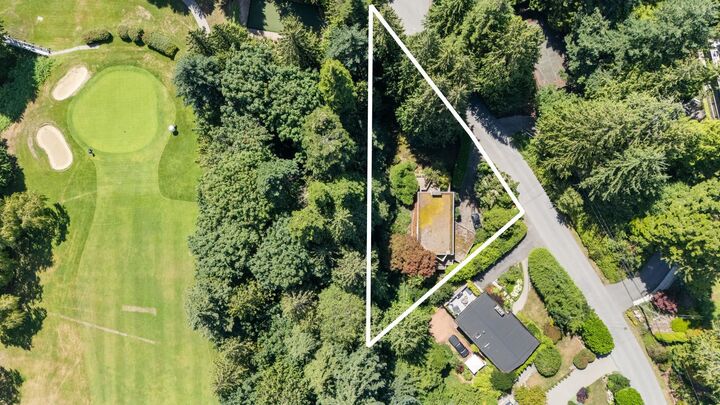
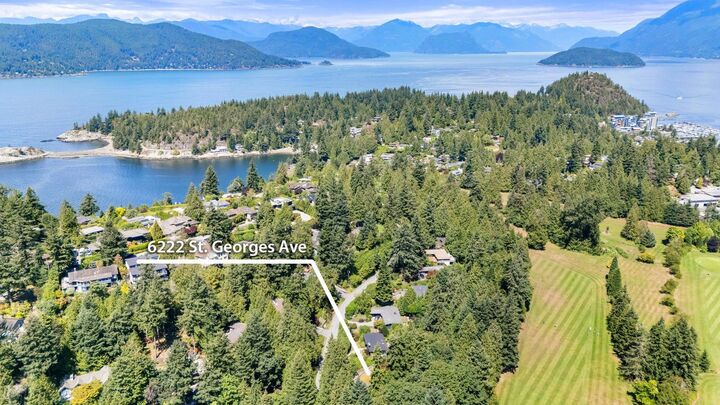
Where architecture, landscape, and legacy converge - The Erickson House. Originally commissioned in 1958 for Don Erickson, brother of renowned architect Arthur Erickson, this iconic Bob Lewis designed post-and-beam residence represents a special collaboration between the two visionaries. Arthur Erickson's influence is reflected in the home's thoughtful siting, creating a seamless indoor-outdoor connection with its tranquil park-like setting. Situated on a private 11,326 sq ft corner lot fronting Gleneagles Golf Course, this 4-bedroom plus den, 2-bath residence beautifully preserves the architectural integrity of West Coast Modernism. Walk to the Orchard restaurant, Gleneagles community center, Larson beach & Horseshoe Bay. OPEN SUN. Aug 30th 1-3pm. Easy to show!
MLS®:
R3154173
R3154173
Les impôts
$5,056(2024)
$5,056(2024)
Surface Terrain
0.26 acres
0.26 acres
Catégorie
Single-Family Home
Single-Family Home
Année de Construction
1958
1958
Ville
Metro Vancouver
Metro Vancouver
Communauté
Gleneagles
Gleneagles
Listed By
Kate Miller Prec*, Royal Lepage Sussex
Source
VANCOUVER - IDX
Dernière vérification Août 29 2026 à 8:49 AM EDT
VANCOUVER - IDX
Dernière vérification Août 29 2026 à 8:49 AM EDT
Détails sur les salles de bains
- Salle de bains: 1
- Salle d’eau: 1
Caractéristiques Intérieures
- Dishwasher
- Refrigerator
- Stove
- Laundry: In Unit
- Washer/Dryer
- Windows: Window Coverings
Quartier
- Gleneagles
Informations sur le lot
- Marina Nearby
- Recreation Nearby
- Private
- Ski Hill Nearby
- Near Golf Course
Caractéristiques de la propriété
- Cheminée: 1
- Cheminée: Wood Burning
- Cheminée: Insert
- Foundation: Slab
Chauffage et refroidissement
- Baseboard
- Hot Water
Planchers
- Mixed
Caractéristiques extérieures
- Toit: Other
Informations sur les services publics
- Utilities: Electricity Connected, Water Connected, Natural Gas Connected
- Sewer: Public Sewer, Sanitary Sewer, Storm Sewer
Stationnement
- Open
- Front Access
- Total: 4
- Carport Multiple
Étages
- 2
Surface Habitable
- 1,833 pi. ca.
Disclaimer: Copyright 2026 Real Estate Board of Greater Vancouver IDX. All rights reserved. This information is deemed reliable, but not guaranteed. The information being provided is for consumers’ personal, non-commercial use and may not be used for any purpose other than to identify prospective properties consumers may be interested in purchasing. Data last updated 8/29/26 01:49

