
Inscription par: VANCOUVER - IDX / Listed By: Nexus Realty Corp.
4895 Northwood Drive West Vancouver, BC V7S 3C6
En vigueur (54 Jours)
2 598 000 $ (CAD)
HORAIRES DES PORTES OUVERTES
-
OUVERTESDim, Août 302:00 pm - 4:00 pm
Description
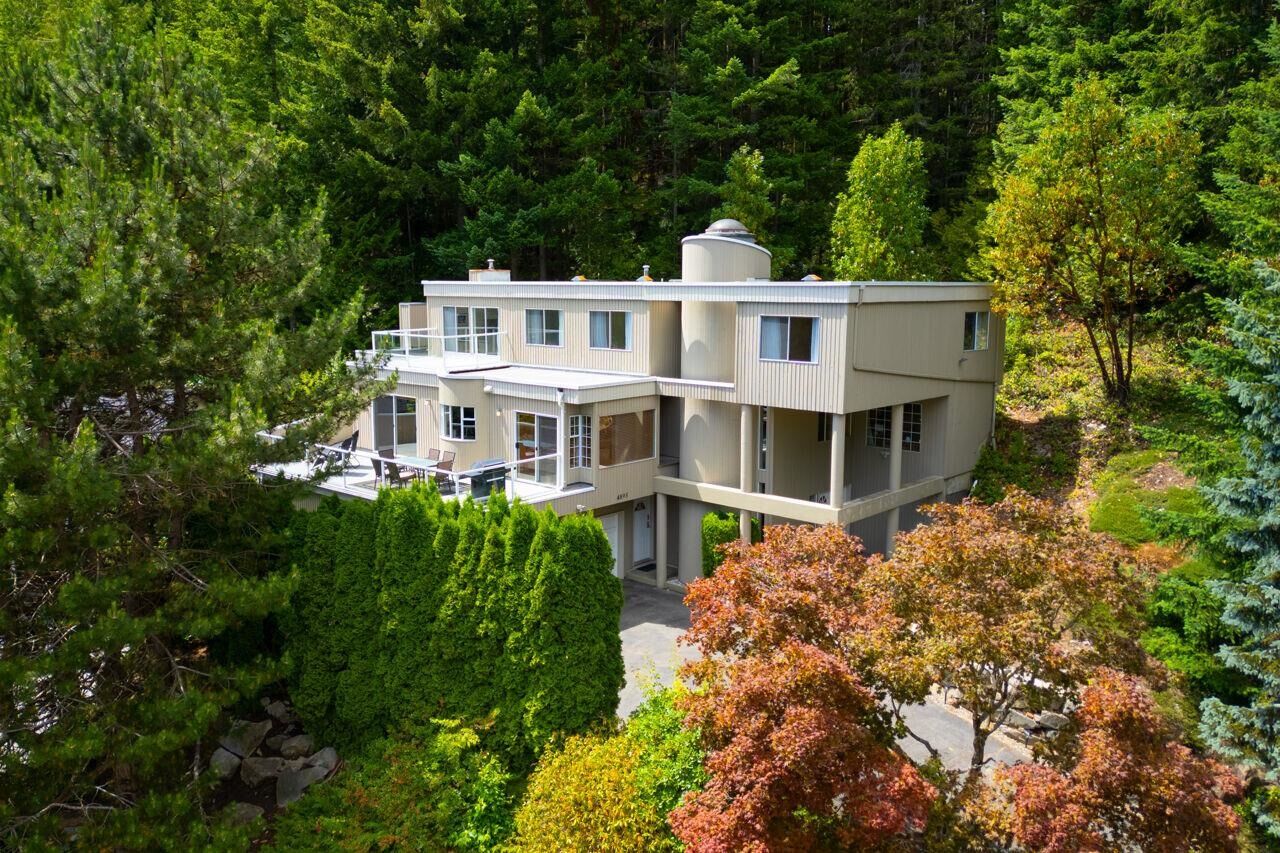
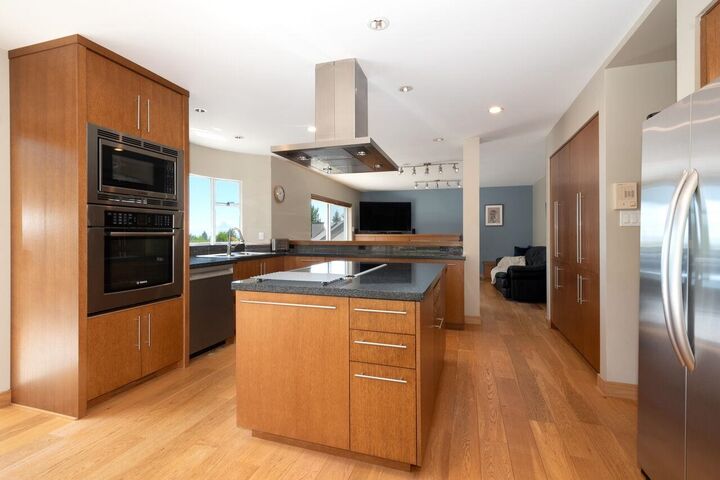
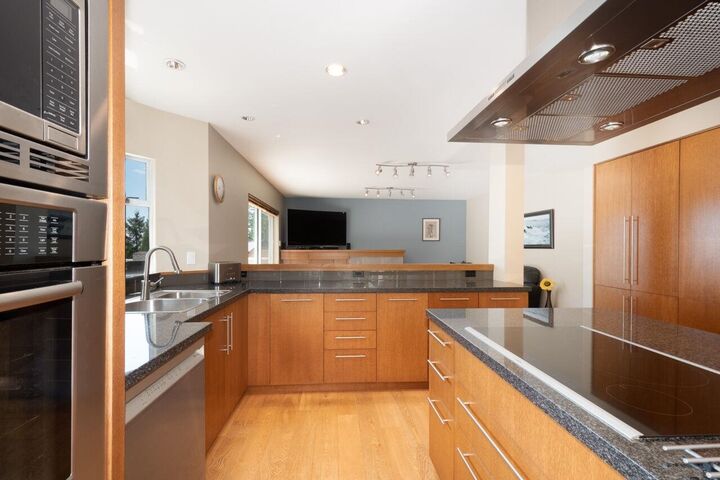
Discover exceptional West Coast living in Cypress Park Estates. This beautifully maintained 4,003 sq.ft. home sits on a 12,357 sq.ft. property backing onto a peaceful forested setting, offering wonderful privacy and a connection to nature. 7 bedrooms provide flexibility for family, guests & home offices. Features include 4 beautifully updated bathrooms, a redesigned gourmet kitchen, new heat pump providing heating & cooling, hot water on demand & spacious decks for outdoor living & entertaining. Enjoy the rare combination of privacy, nature and remarkable convenience - just minutes to Caulfeild Village & schools, & 2-3 minutes to Hwy 1 for easy access to North Shore amenities, recreation, mountains, ocean, Downtown Vancouver & Metro Vancouver. OPEN HOUSE SUNDAY August 30th 2-4pm!
MLS®:
R3143347
R3143347
Les impôts
$5,862(2024)
$5,862(2024)
Surface Terrain
0.28 acres
0.28 acres
Catégorie
Single-Family Home
Single-Family Home
Année de Construction
1988
1988
Ville
Metro Vancouver
Metro Vancouver
Listed By
Dale Clark, Nexus Realty Corp.
Source
VANCOUVER - IDX
Dernière vérification Août 29 2026 à 3:29 AM EDT
VANCOUVER - IDX
Dernière vérification Août 29 2026 à 3:29 AM EDT
Détails sur les salles de bains
- Salles de bains: 3
- Salle d’eau: 1
Caractéristiques Intérieures
- Dishwasher
- Refrigerator
- Stove
- Laundry: In Unit
- Washer/Dryer
Informations sur le lot
- Marina Nearby
- Recreation Nearby
- Private
- Ski Hill Nearby
- Near Golf Course
Caractéristiques de la propriété
- Cheminée: Gas
- Cheminée: 3
- Foundation: Concrete Perimeter
Chauffage et refroidissement
- Forced Air
- Heat Pump
- Central Air
Informations sur les sous-sols
- Finished
Planchers
- Mixed
- Hardwood
- Carpet
- Tile
Caractéristiques extérieures
- Toit: Other
Informations sur les services publics
- Utilities: Electricity Connected, Water Connected, Natural Gas Connected
- Sewer: Sanitary Sewer
Garage
- Garage
Stationnement
- Garage Double
- Total: 5
Étages
- 2
Surface Habitable
- 4,003 pi. ca.
Disclaimer: Copyright 2026 Real Estate Board of Greater Vancouver IDX. All rights reserved. This information is deemed reliable, but not guaranteed. The information being provided is for consumers’ personal, non-commercial use and may not be used for any purpose other than to identify prospective properties consumers may be interested in purchasing. Data last updated 8/28/26 20:29

