
Inscription par: VANCOUVER - IDX / Listed By: Engel & Volkers Vancouver
3180 Benbow Road West Vancouver, BC V7V 3E2
En vigueur (99 Jours)
7 388 000 $ (CAD)
HORAIRES DES PORTES OUVERTES
-
OUVERTESDim, Août 302:00 pm - 4:00 pm
Description
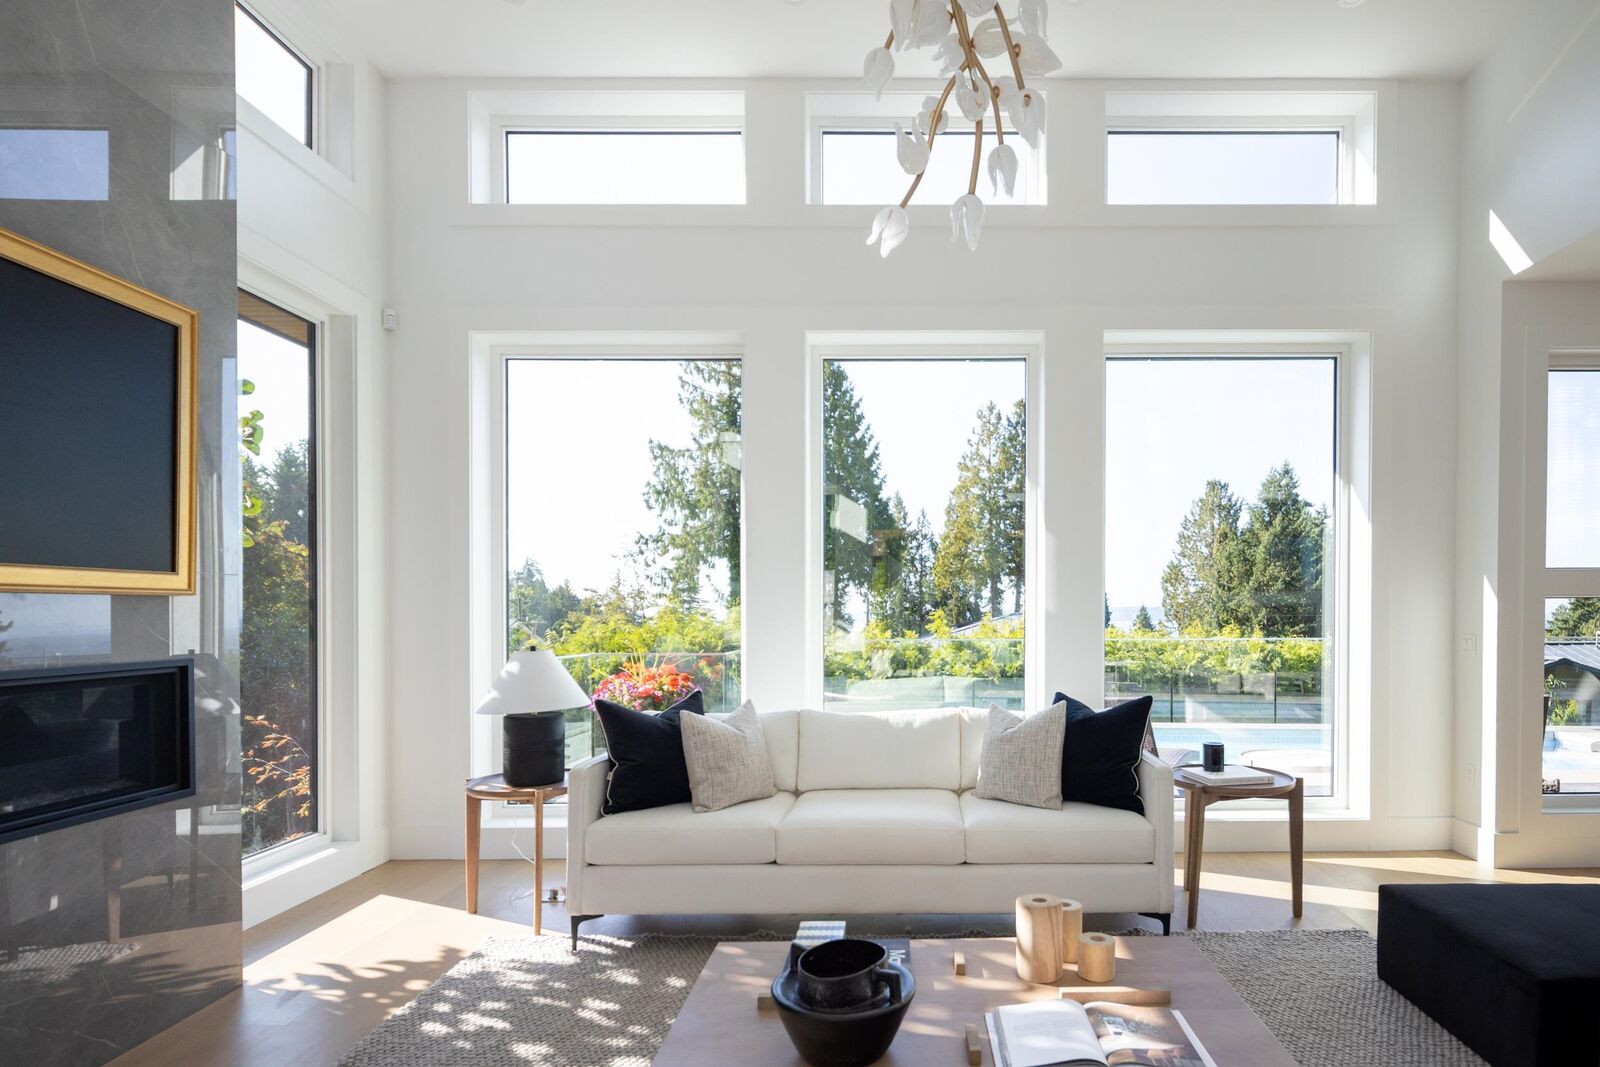
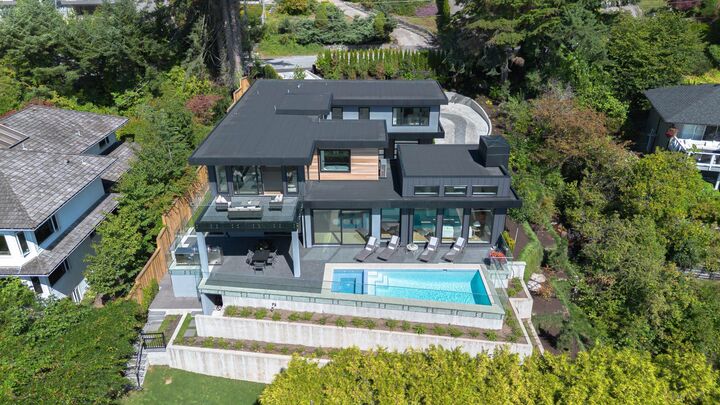
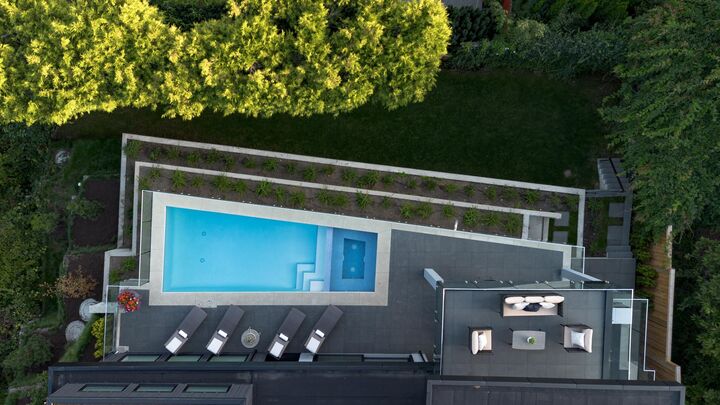
For those seeking extraordinary living, Welcome to Westmount's modern Masterpiece.This brand new residence by architect Robert Blaney blends timeless design with sophistication. From the moment you arrive, the property makes a statement - with a custom vehicle turntable & mirrored garage doors that reflect natural beauty. Inside you will find floor-to-ceiling windows with sweeping views of the Pacific. Premium Vicostone countertops, engineered hardwood, in-floor heat, A/C, & automated cabinetry elevate every detail. This 5,900 sqft home offers five bedrooms & seven bathrooms, including a primary suite with ocean view terrace. Seamless entertaining with full bar, lounge & glass wine cellar. With beautifully landscaped grounds, gorgeous pool & hot tub, & in the coveted West Bay Catchment.
MLS®:
R3126833
R3126833
Les impôts
$11,683(2024)
$11,683(2024)
Surface Terrain
0.31 acres
0.31 acres
Catégorie
Single-Family Home
Single-Family Home
Année de Construction
2025
2025
Ville
Metro Vancouver
Metro Vancouver
Listed By
Tita Cool Prec*, Engel & Volkers Vancouver
Source
VANCOUVER - IDX
Dernière vérification Août 28 2026 à 4:12 PM EDT
VANCOUVER - IDX
Dernière vérification Août 28 2026 à 4:12 PM EDT
Détails sur les salles de bains
- Salles de bains: 7
Caractéristiques Intérieures
- Dishwasher
- Wine Cooler
- Stove
- Laundry: In Unit
- Washer
- Dryer
Informations sur le lot
- Central Location
- Marina Nearby
- Ski Hill Nearby
- Near Golf Course
Caractéristiques de la propriété
- Cheminée: Gas
- Cheminée: 2
- Foundation: Concrete Perimeter
Chauffage et refroidissement
- Forced Air
- Heat Pump
- Air Conditioning
Informations sur les sous-sols
- Finished
Informations sur le pool
- Outdoor Pool
Planchers
- Mixed
- Hardwood
Caractéristiques extérieures
- Toit: Torch-on
Informations sur les services publics
- Utilities: Water Connected, Community, Natural Gas Connected
- Sewer: Public Sewer, Sanitary Sewer, Storm Sewer
Garage
- Garage
Stationnement
- Front Access
- Garage Door Opener
- Garage Triple
- Total: 5
- Paver Block
Étages
- 2
Surface Habitable
- 5,432 pi. ca.
Disclaimer: Copyright 2026 Real Estate Board of Greater Vancouver IDX. All rights reserved. This information is deemed reliable, but not guaranteed. The information being provided is for consumers’ personal, non-commercial use and may not be used for any purpose other than to identify prospective properties consumers may be interested in purchasing. Data last updated 8/28/26 09:12

