
Inscription par: VANCOUVER - IDX / Listed By: Panda Luxury Homes
2793 Willoughby Road West Vancouver, BC V7S 3K3
En vigueur (58 Jours)
7 298 000 $ (CAD)
HORAIRES DES PORTES OUVERTES
-
OUVERTESDim, Août 302:00 pm - 3:30 pm
Description
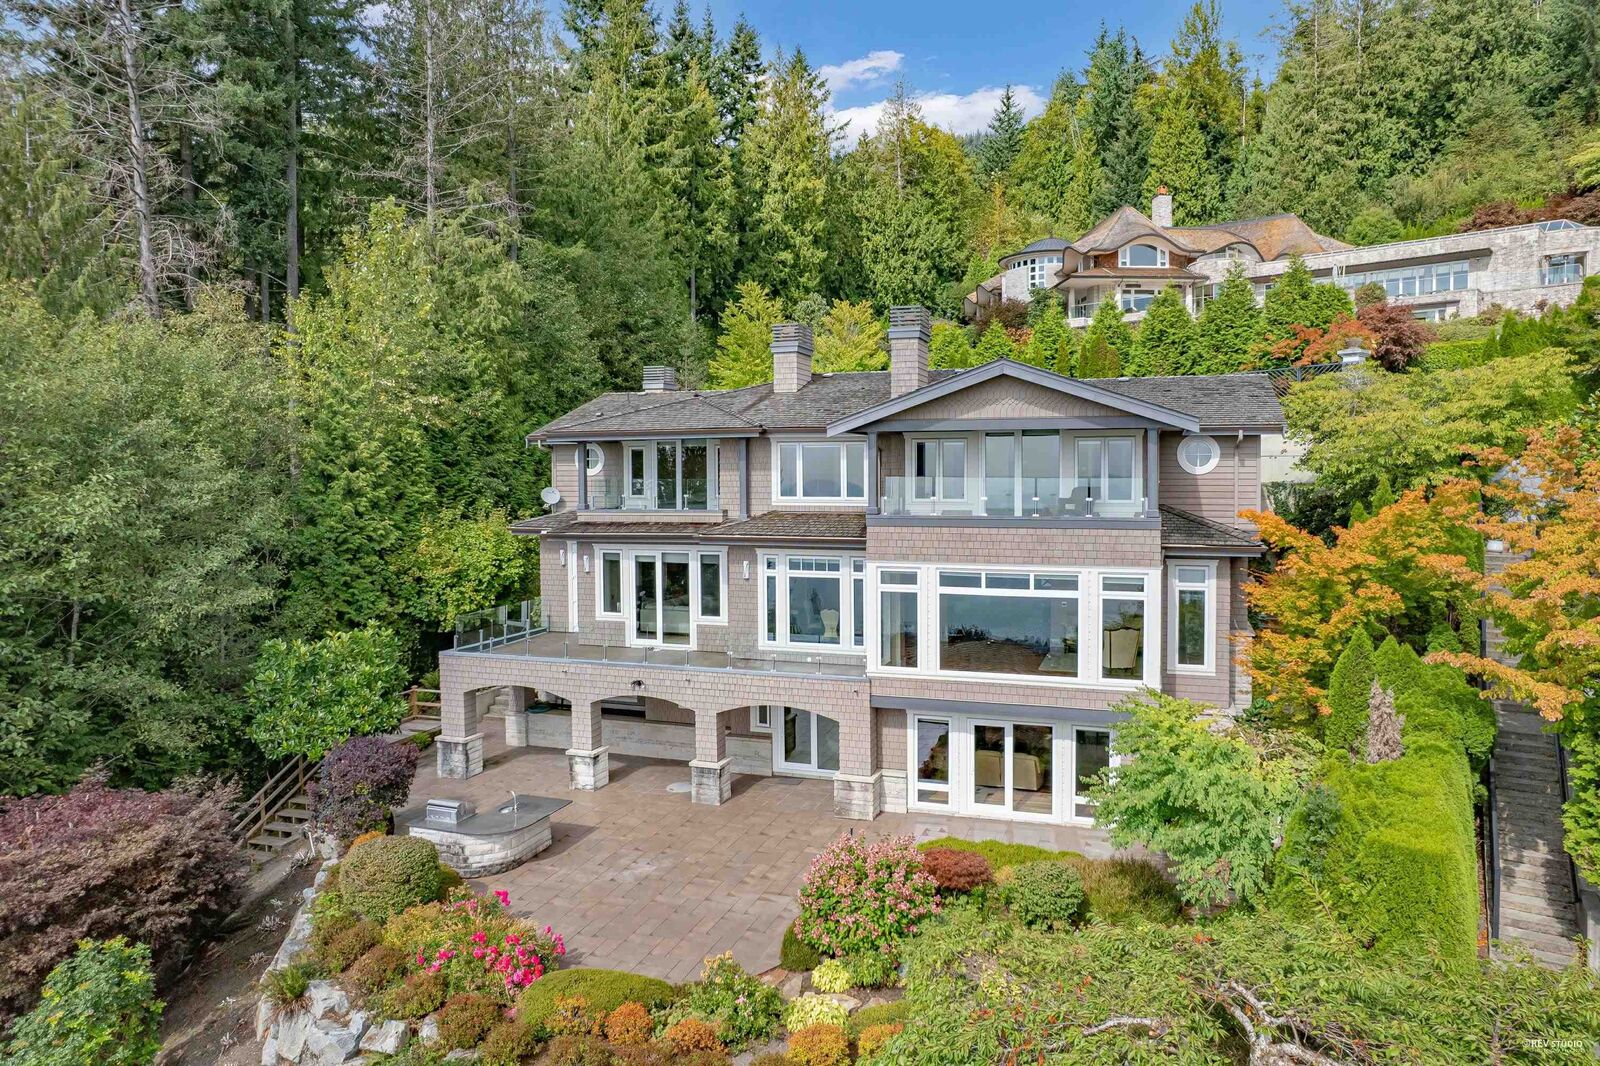
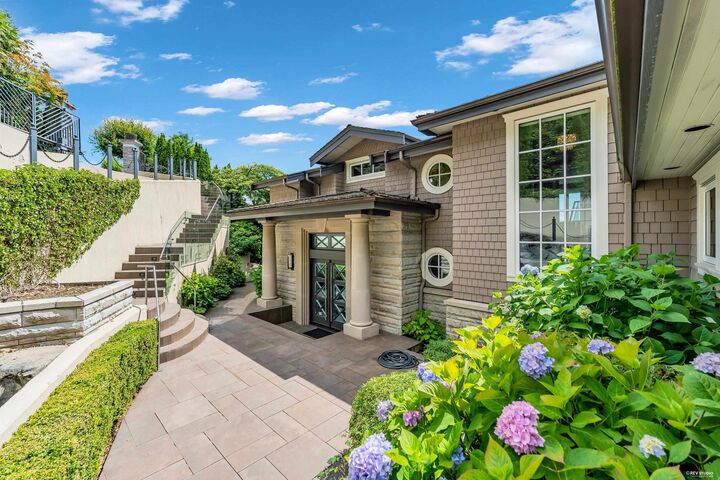
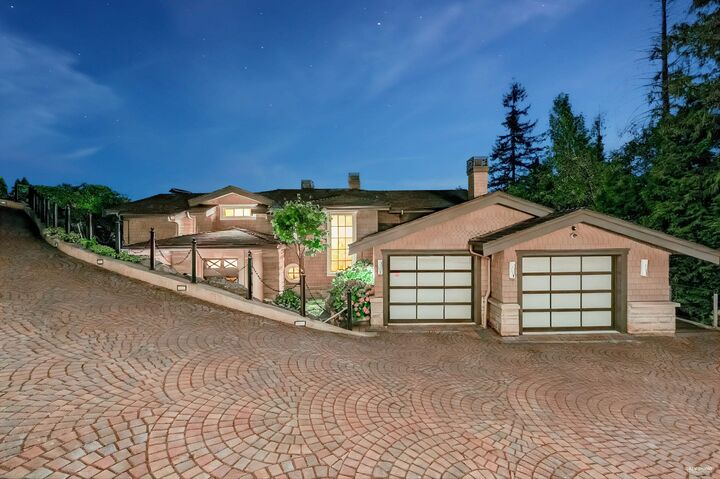
Magnificent custom-built estate in prestigious Whitby Estates, set on a private, professionally landscaped over 16,000 sq ft lot with spectacular panoramic city and ocean views. Tucked away on a quiet cul-de-sac, this exceptional residence offers approximately 7,200 sqft of luxurious living space. A grand entrance welcomes you with oversized front doors and polished Italian natural marble flooring, leading to an open-concept layout designed for elegant living and entertaining. The gourmet kitchen is complemented by a separate wok kitchen, while the upper level features four spacious ensuite bedrooms, including a luxurious primary suite with dual walk-in closets. The lower level offers a full kitchen, three additional bedrooms, plus a self-contained nanny suite with its own kitchen.
MLS®:
R3142596
R3142596
Les impôts
$32,369(2026)
$32,369(2026)
Surface Terrain
0.37 acres
0.37 acres
Catégorie
Single-Family Home
Single-Family Home
Année de Construction
2009
2009
Ville
Metro Vancouver
Metro Vancouver
Listed By
Shawn Lin Prec*, Panda Luxury Homes
Source
VANCOUVER - IDX
Dernière vérification Août 28 2026 à 8:58 PM EDT
VANCOUVER - IDX
Dernière vérification Août 28 2026 à 8:58 PM EDT
Détails sur les salles de bains
- Salles de bains: 8
- Salle d’eau: 1
Caractéristiques Intérieures
- Microwave
- Dishwasher
- Refrigerator
- Stove
- Washer/Dryer
- Windows: Window Coverings
Informations sur le lot
- Recreation Nearby
- Private
- Cul-De-Sac
- Ski Hill Nearby
Caractéristiques de la propriété
- Cheminée: Gas
- Cheminée: 4
- Foundation: Concrete Perimeter
Chauffage et refroidissement
- Radiant
- Central Air
- Air Conditioning
Informations sur les sous-sols
- Finished
Planchers
- Hardwood
- Tile
- Softwood
Caractéristiques extérieures
- Toit: Other
Informations sur les services publics
- Utilities: Electricity Connected, Water Connected, Natural Gas Connected
- Sewer: Public Sewer
Garage
- Garage
Stationnement
- Garage Double
- Total: 4
Étages
- 3
Surface Habitable
- 7,230 pi. ca.
Disclaimer: Copyright 2026 Real Estate Board of Greater Vancouver IDX. All rights reserved. This information is deemed reliable, but not guaranteed. The information being provided is for consumers’ personal, non-commercial use and may not be used for any purpose other than to identify prospective properties consumers may be interested in purchasing. Data last updated 8/28/26 13:58

