
Inscription par: VANCOUVER - IDX / Listed By: Virani Real Estate Advisors
2508 Nelson Avenue West Vancouver, BC V7V 2R6
En vigueur (57 Jours)
3 649 000 $ (CAD)
HORAIRES DES PORTES OUVERTES
-
OUVERTESSam, Août 292:00 pm - 4:00 pm
Description
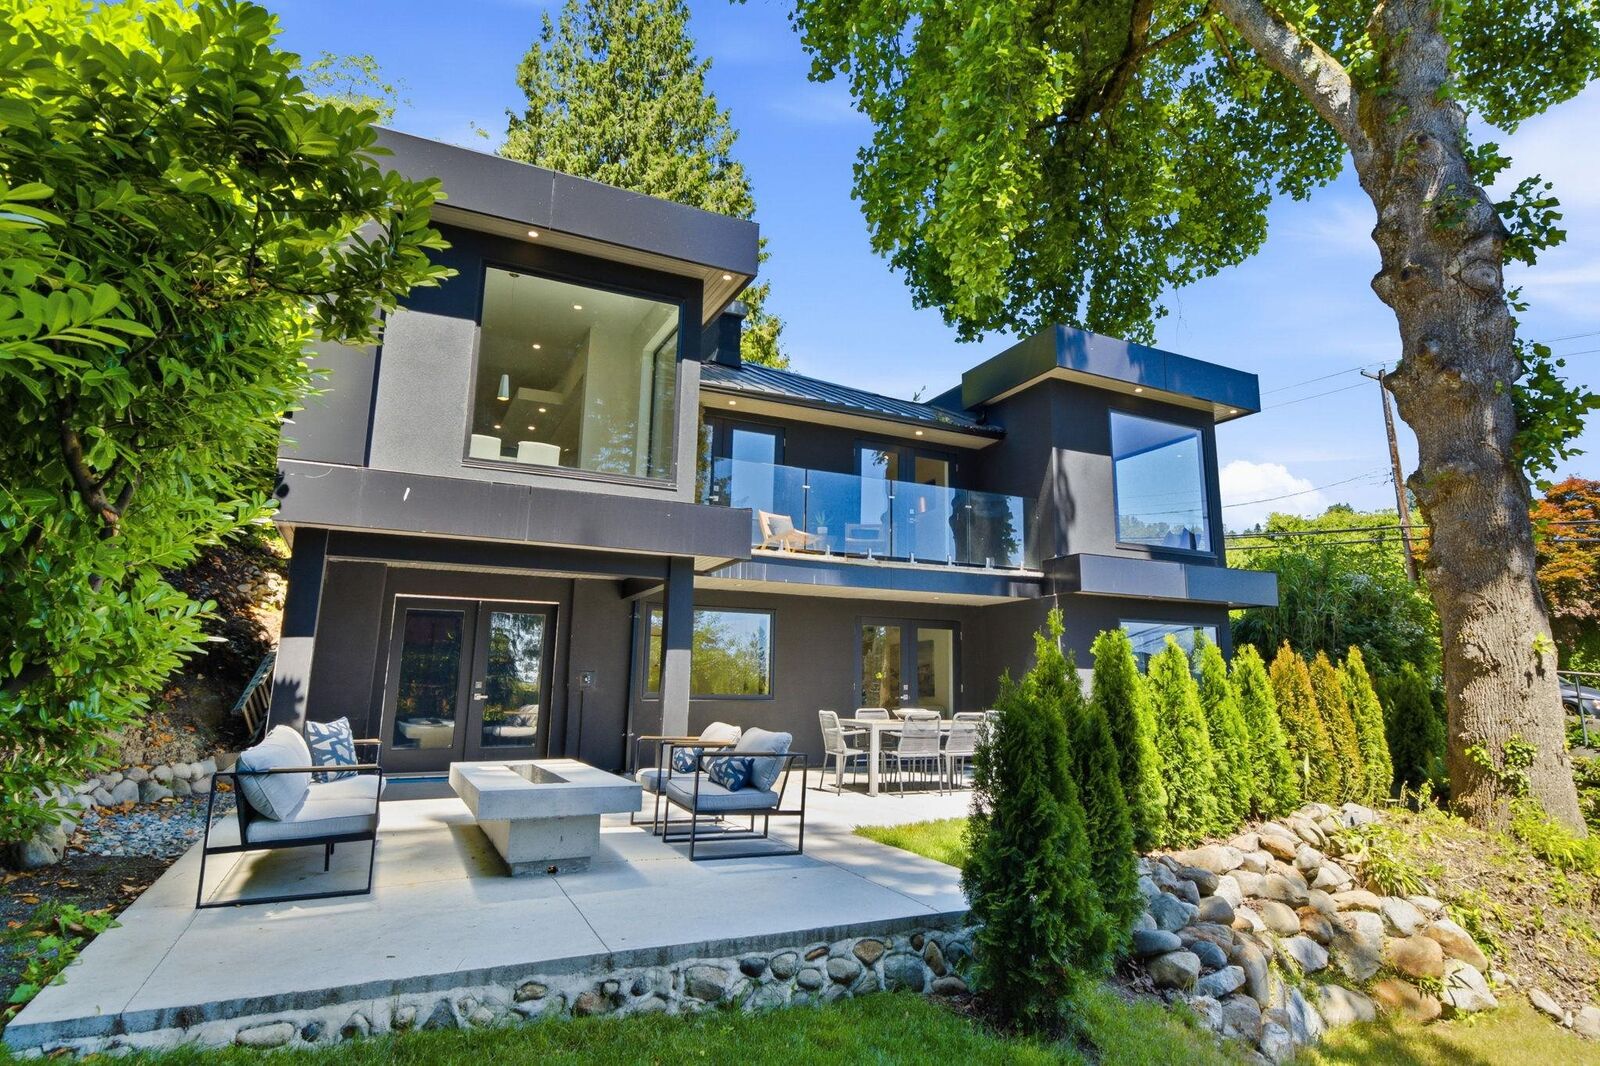
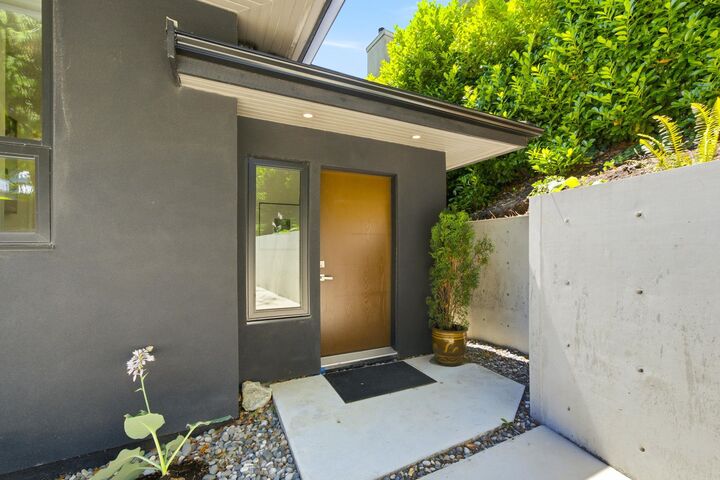
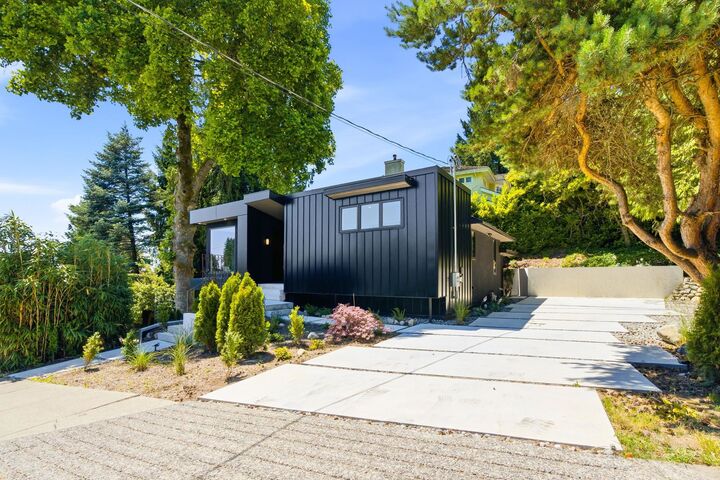
Stunning architectural residence on a large, flat, park-like, south-facing lot with partial water views. Bright, spacious, and offering over 2,700 sq.ft., this like-new home exudes tranquility with soaring 10' and 14' ceilings and an ideal floor plan designed for effortless entertaining and everyday living. The chef-inspired kitchen features a massive island, Fisher & Paykel cooktop, double-door refrigerator, and under-counter wine fridge. The luxurious primary suite boasts an oversized walk-in closet and spa-inspired ensuite. A bright 191 sq.ft. unfinished area offers endless potential for a home gym, office, studio, or guest space. A short stroll to Dundarave Village, the seawall, beach, cafés, and shops. Close to West Vancouver's top-rated schools. Don't miss out!
MLS®:
R3141838
R3141838
Les impôts
$7,883(2026)
$7,883(2026)
Surface Terrain
8,580 PI. CA.
8,580 PI. CA.
Catégorie
Single-Family Home
Single-Family Home
Année de Construction
1943
1943
Ville
Metro Vancouver
Metro Vancouver
Listed By
Haneef Virani Prec*, Virani Real Estate Advisors
Source
VANCOUVER - IDX
Dernière vérification Août 29 2026 à 1:01 AM EDT
VANCOUVER - IDX
Dernière vérification Août 29 2026 à 1:01 AM EDT
Détails sur les salles de bains
- Salles de bains: 2
- Salle d’eau: 1
Caractéristiques Intérieures
- Dishwasher
- Refrigerator
- Wine Cooler
- Stove
- Washer/Dryer
Informations sur le lot
- Central Location
- Recreation Nearby
- Private
- Ski Hill Nearby
Caractéristiques de la propriété
- Cheminée: Gas
- Cheminée: Wood Burning
- Cheminée: 2
- Foundation: Concrete Perimeter
Chauffage et refroidissement
- Baseboard
- Natural Gas
- Wood
Informations sur les sous-sols
- Finished
Planchers
- Hardwood
- Carpet
- Tile
Caractéristiques extérieures
- Toit: Torch-on
- Toit: Metal
Informations sur les services publics
- Utilities: Electricity Connected, Water Connected, Natural Gas Connected
- Sewer: Public Sewer, Sanitary Sewer, Storm Sewer
Stationnement
- Other
- Front Access
- Total: 2
- Concrete
Étages
- 2
Surface Habitable
- 2,534 pi. ca.
Disclaimer: Copyright 2026 Real Estate Board of Greater Vancouver IDX. All rights reserved. This information is deemed reliable, but not guaranteed. The information being provided is for consumers’ personal, non-commercial use and may not be used for any purpose other than to identify prospective properties consumers may be interested in purchasing. Data last updated 8/28/26 18:01

